New Build House, West Linton, Scottish Borders
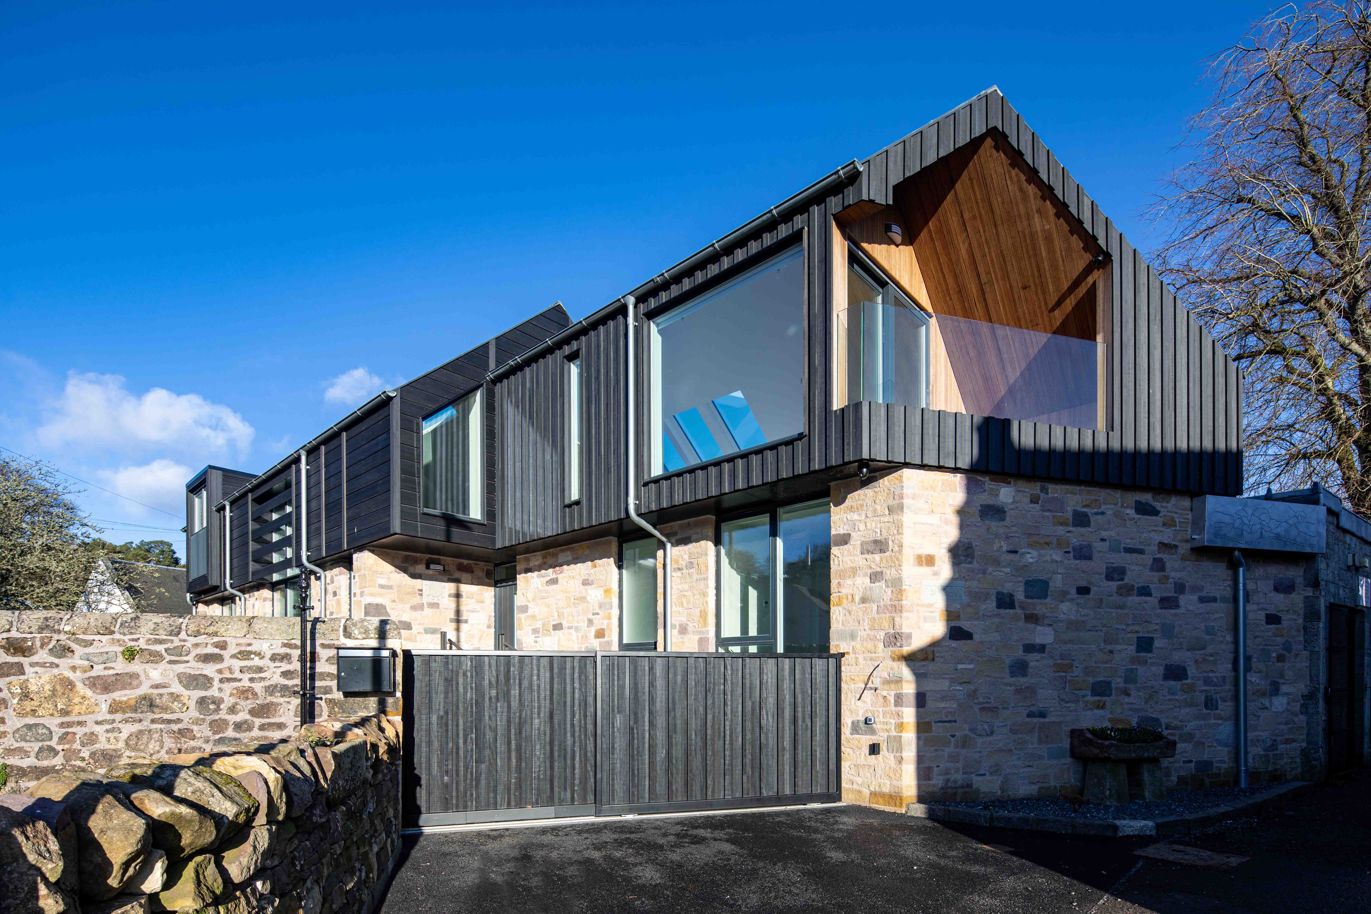
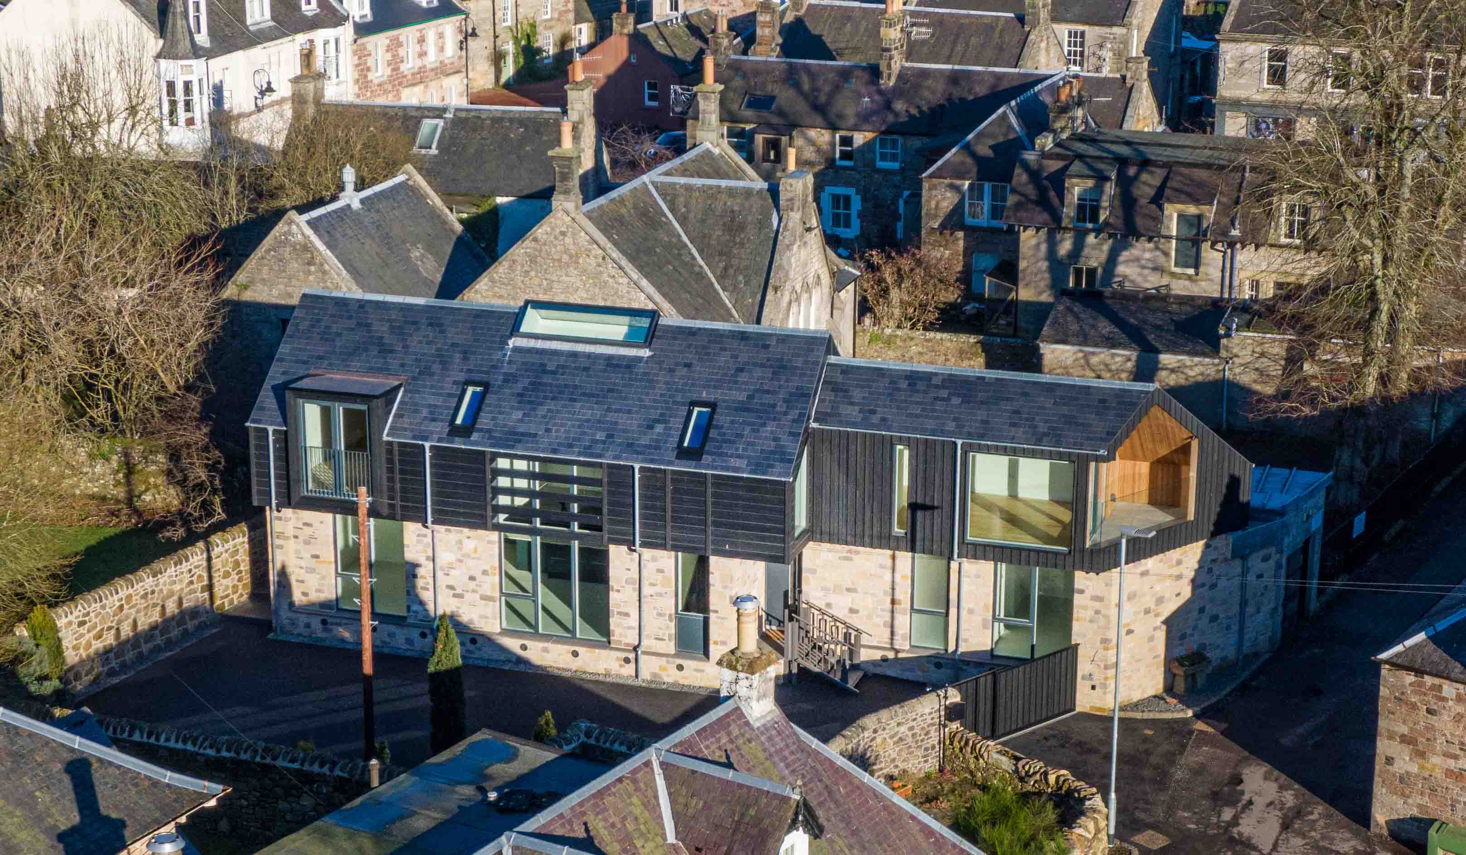
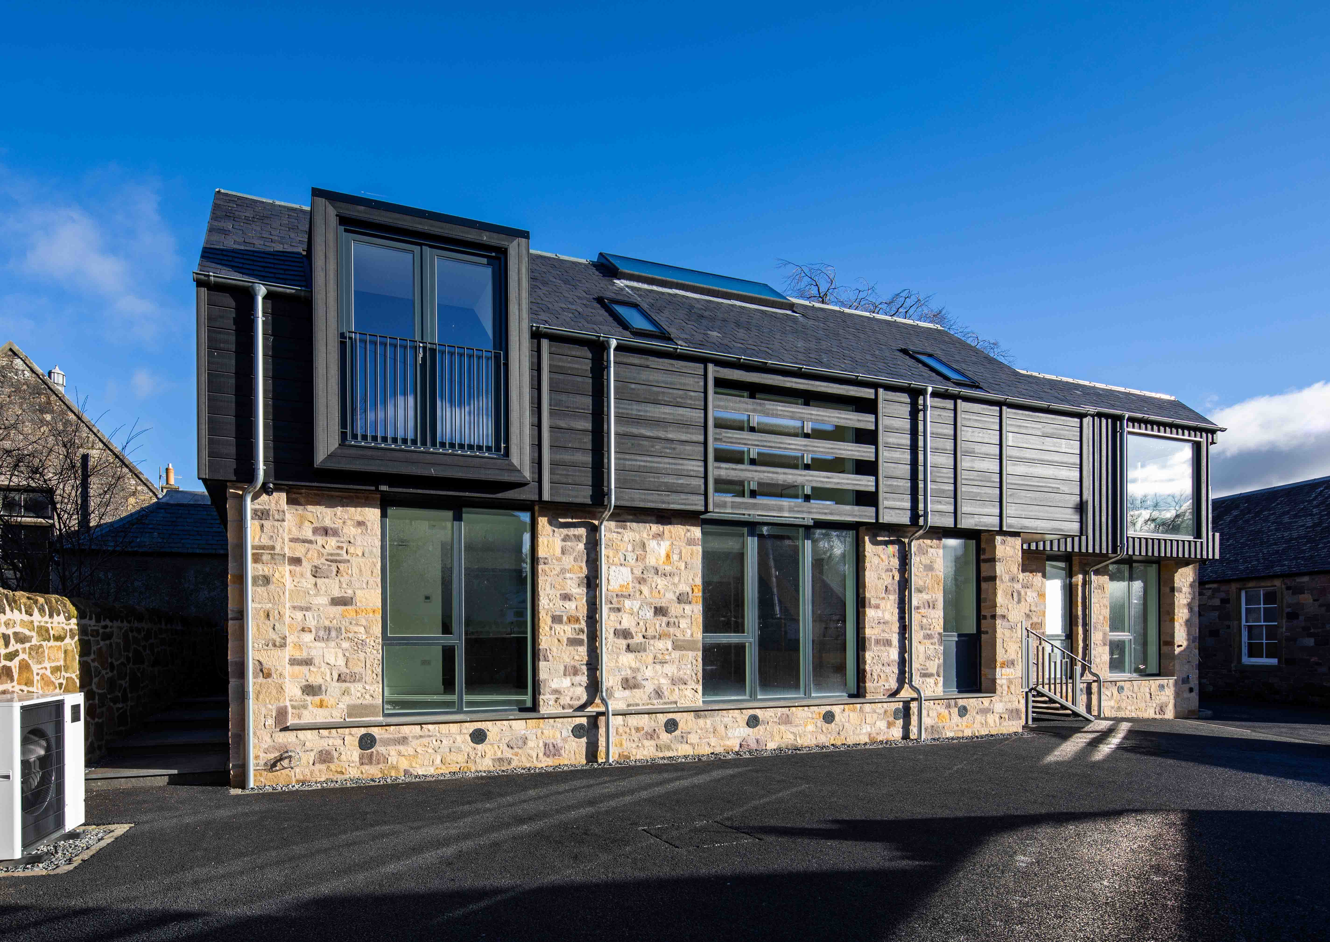
Located within the West Linton Conservation Area, this contemporary new-build house replaces a collection of former sheds with a carefully considered home that responds sensitively to its historic surroundings while establishing a strong architectural identity of its own.
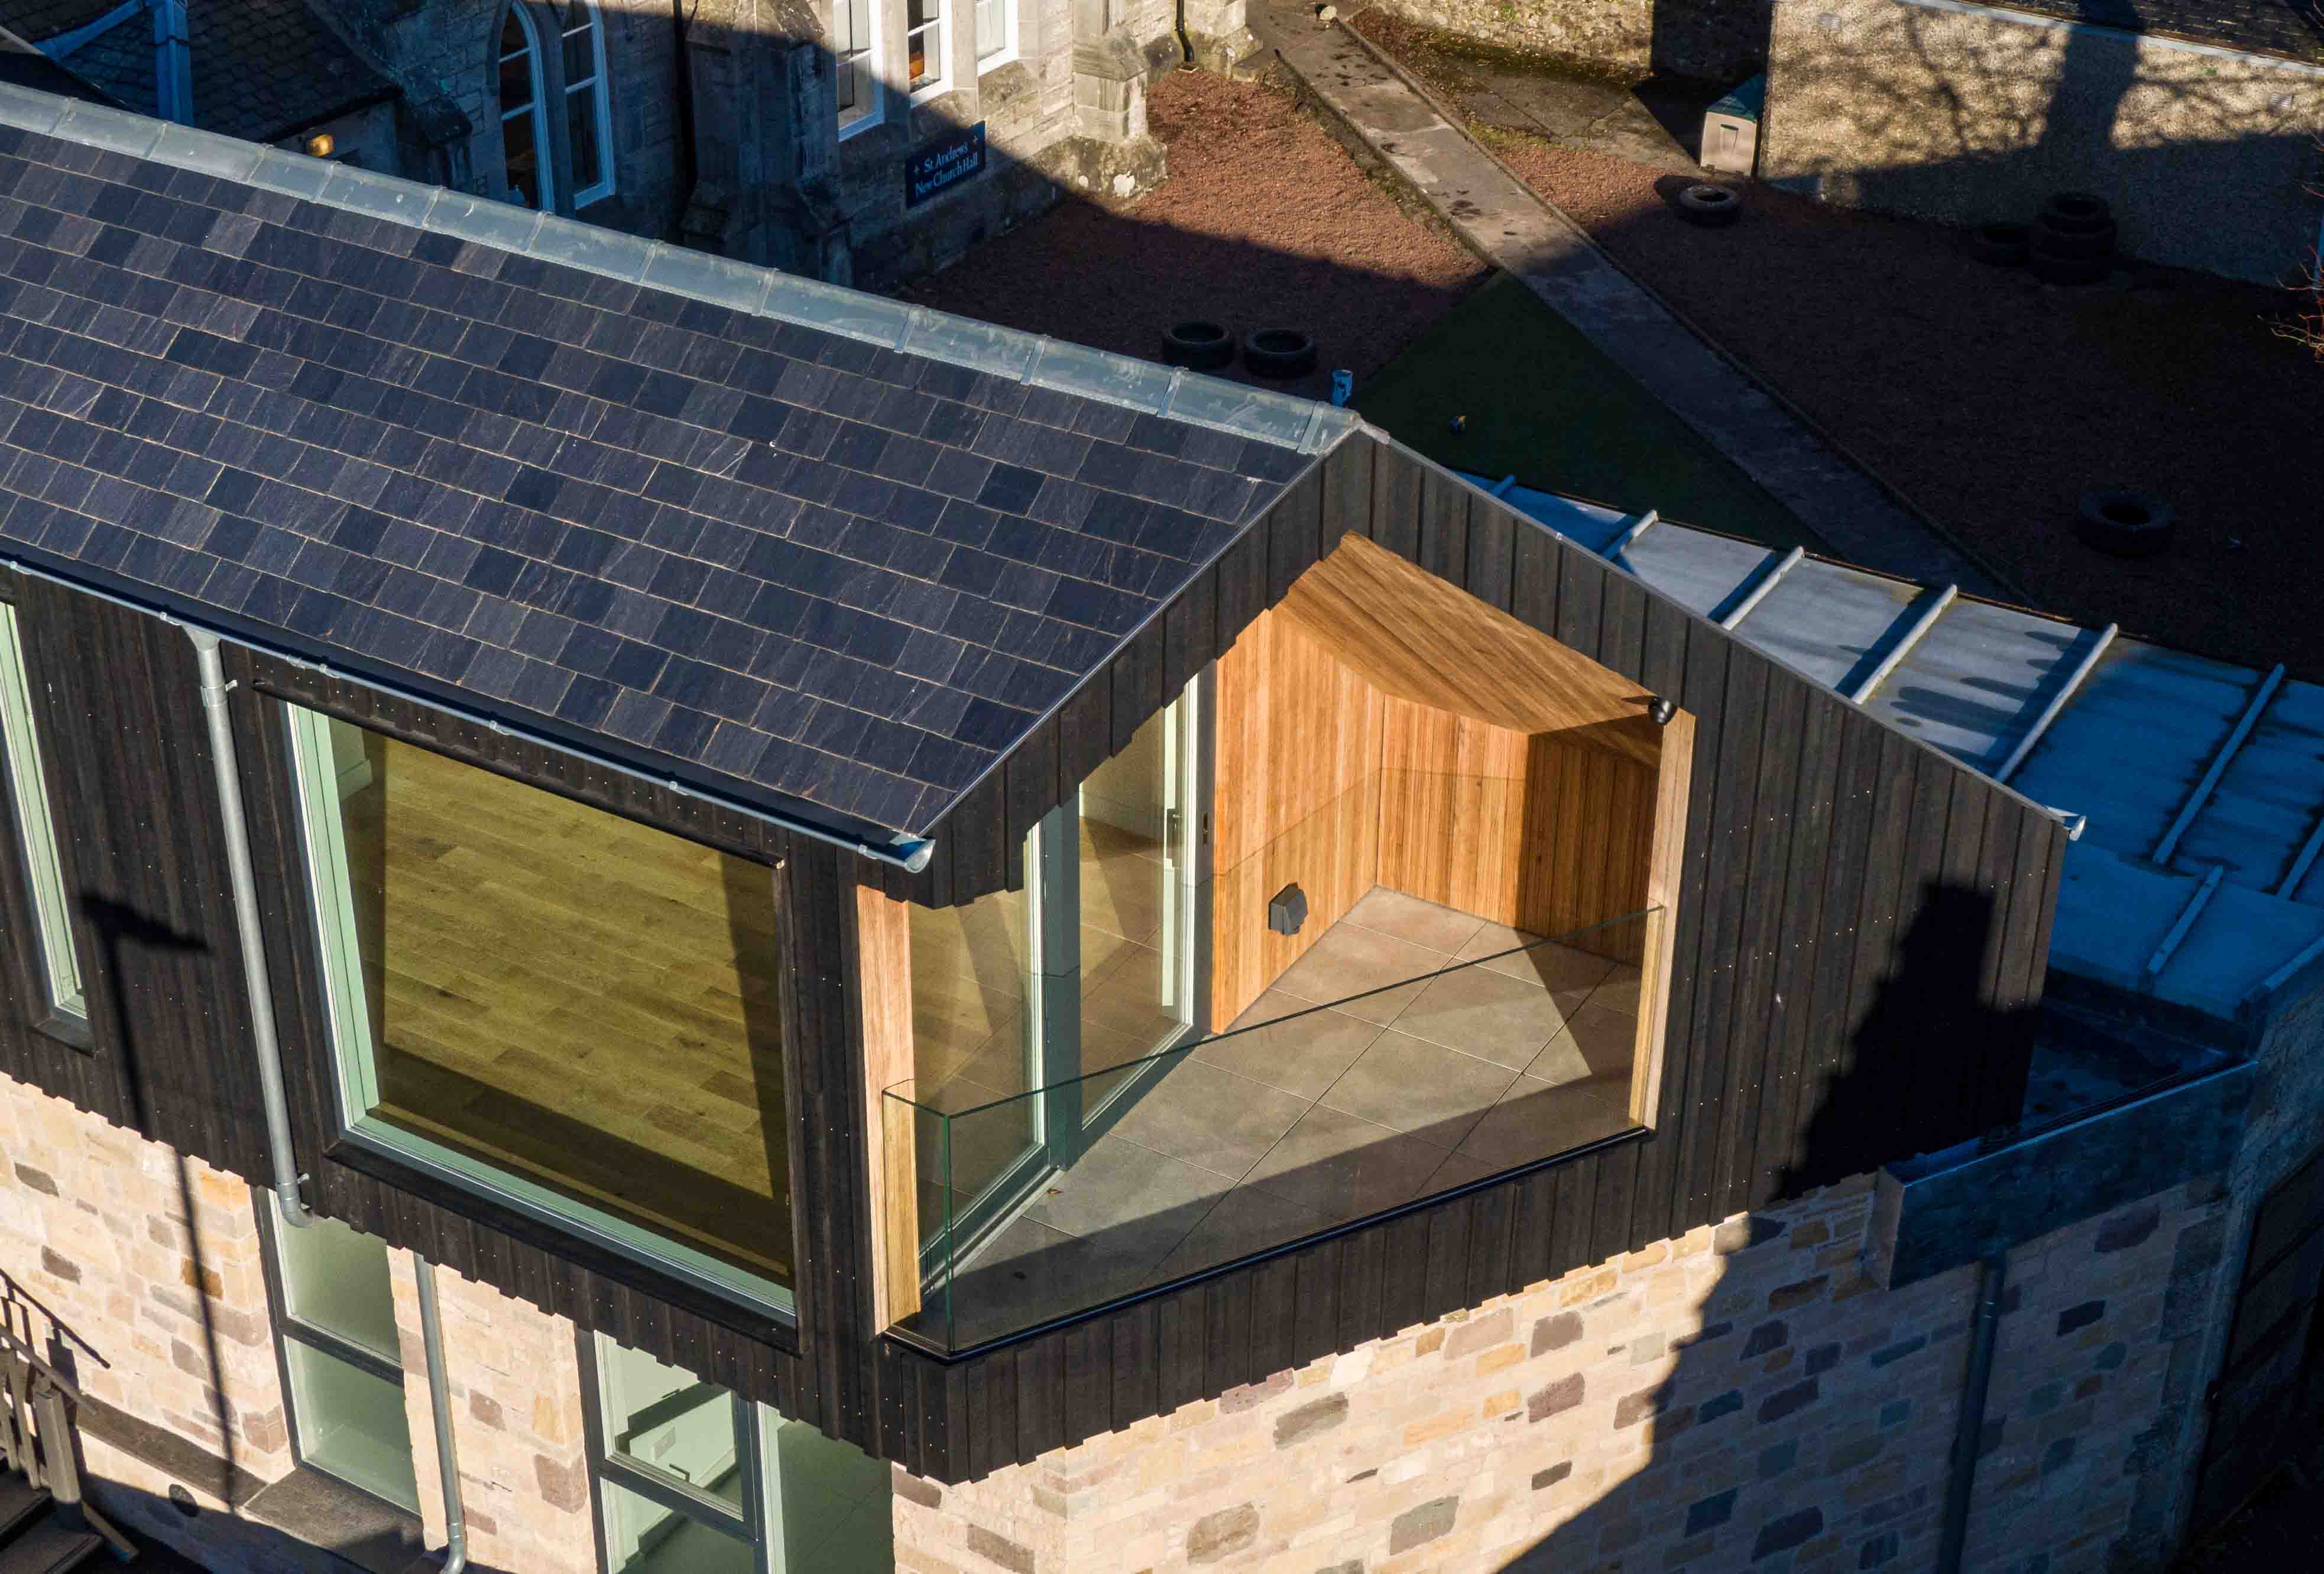
Designed by Jefcoate Anderson Architects, the house combines a natural stone-clad ground floor with a projecting first floor finished in Abodo Vulcan timber cladding. The contrast between the robust stone base and warm timber upper storey creates a distinctive contemporary form, while the natural appearance of the timber complements the surrounding buildings and landscape.
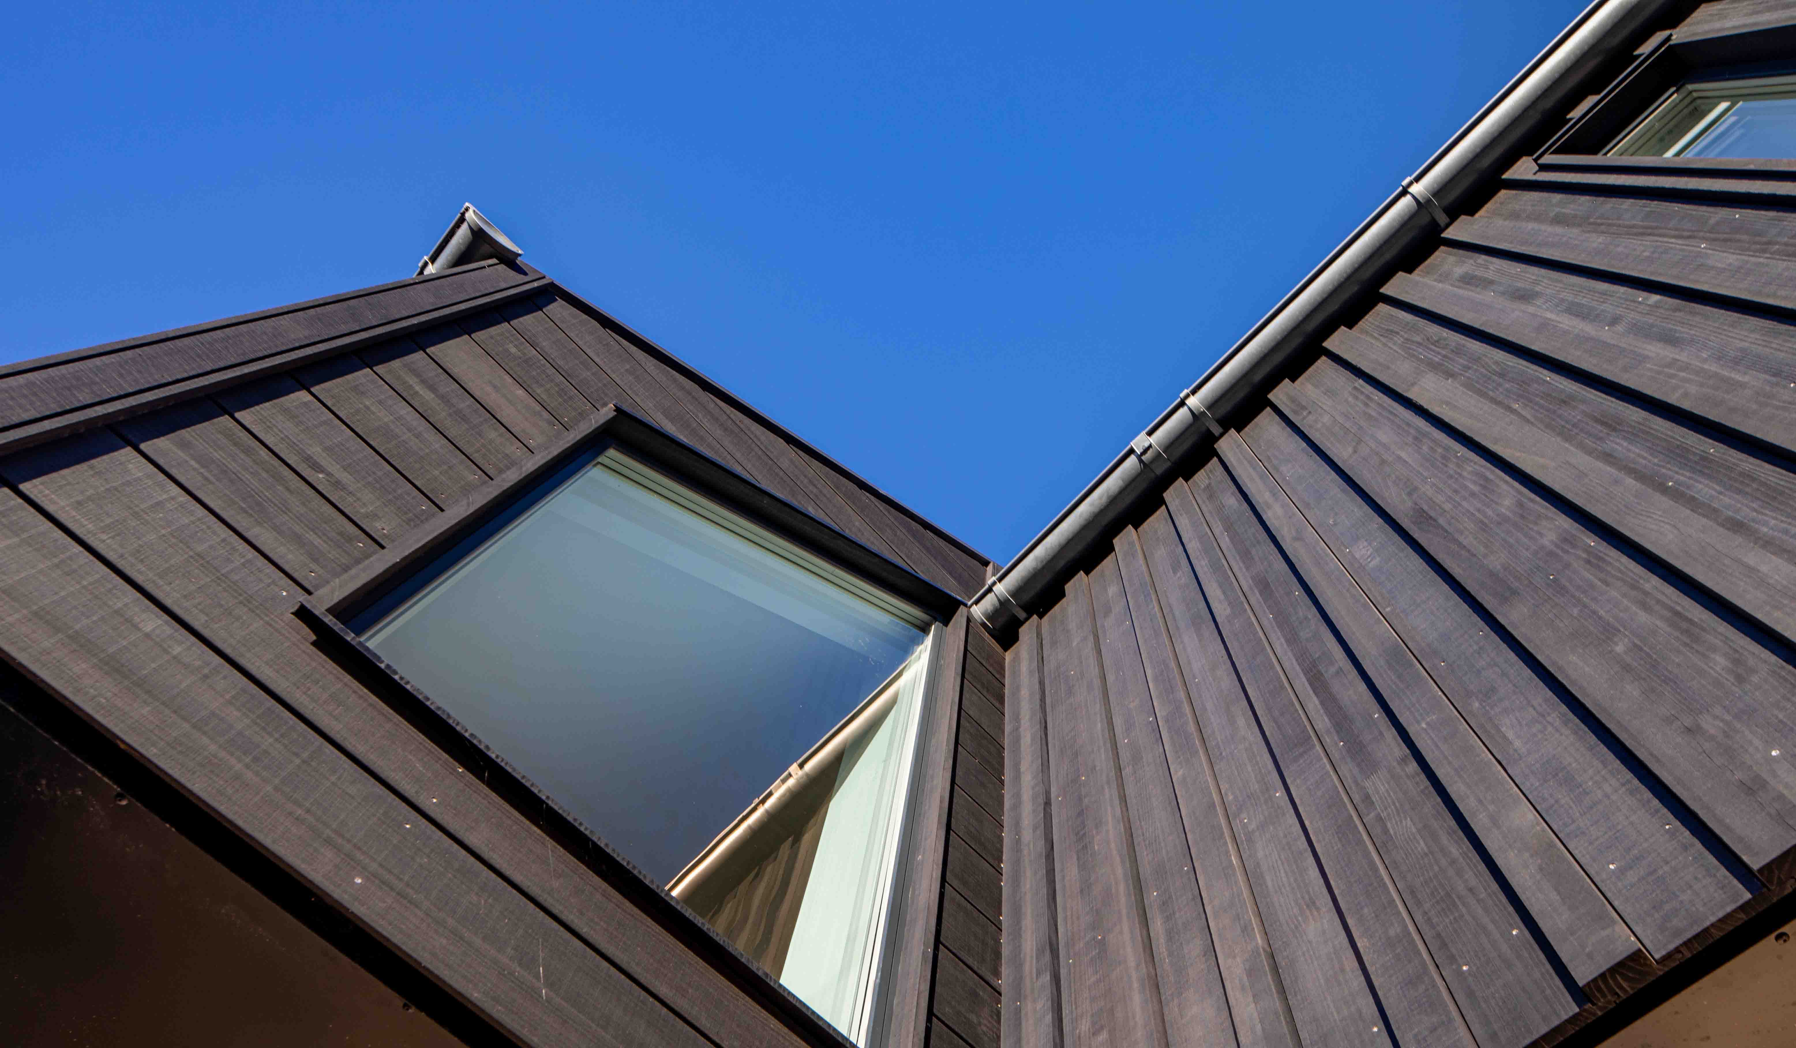
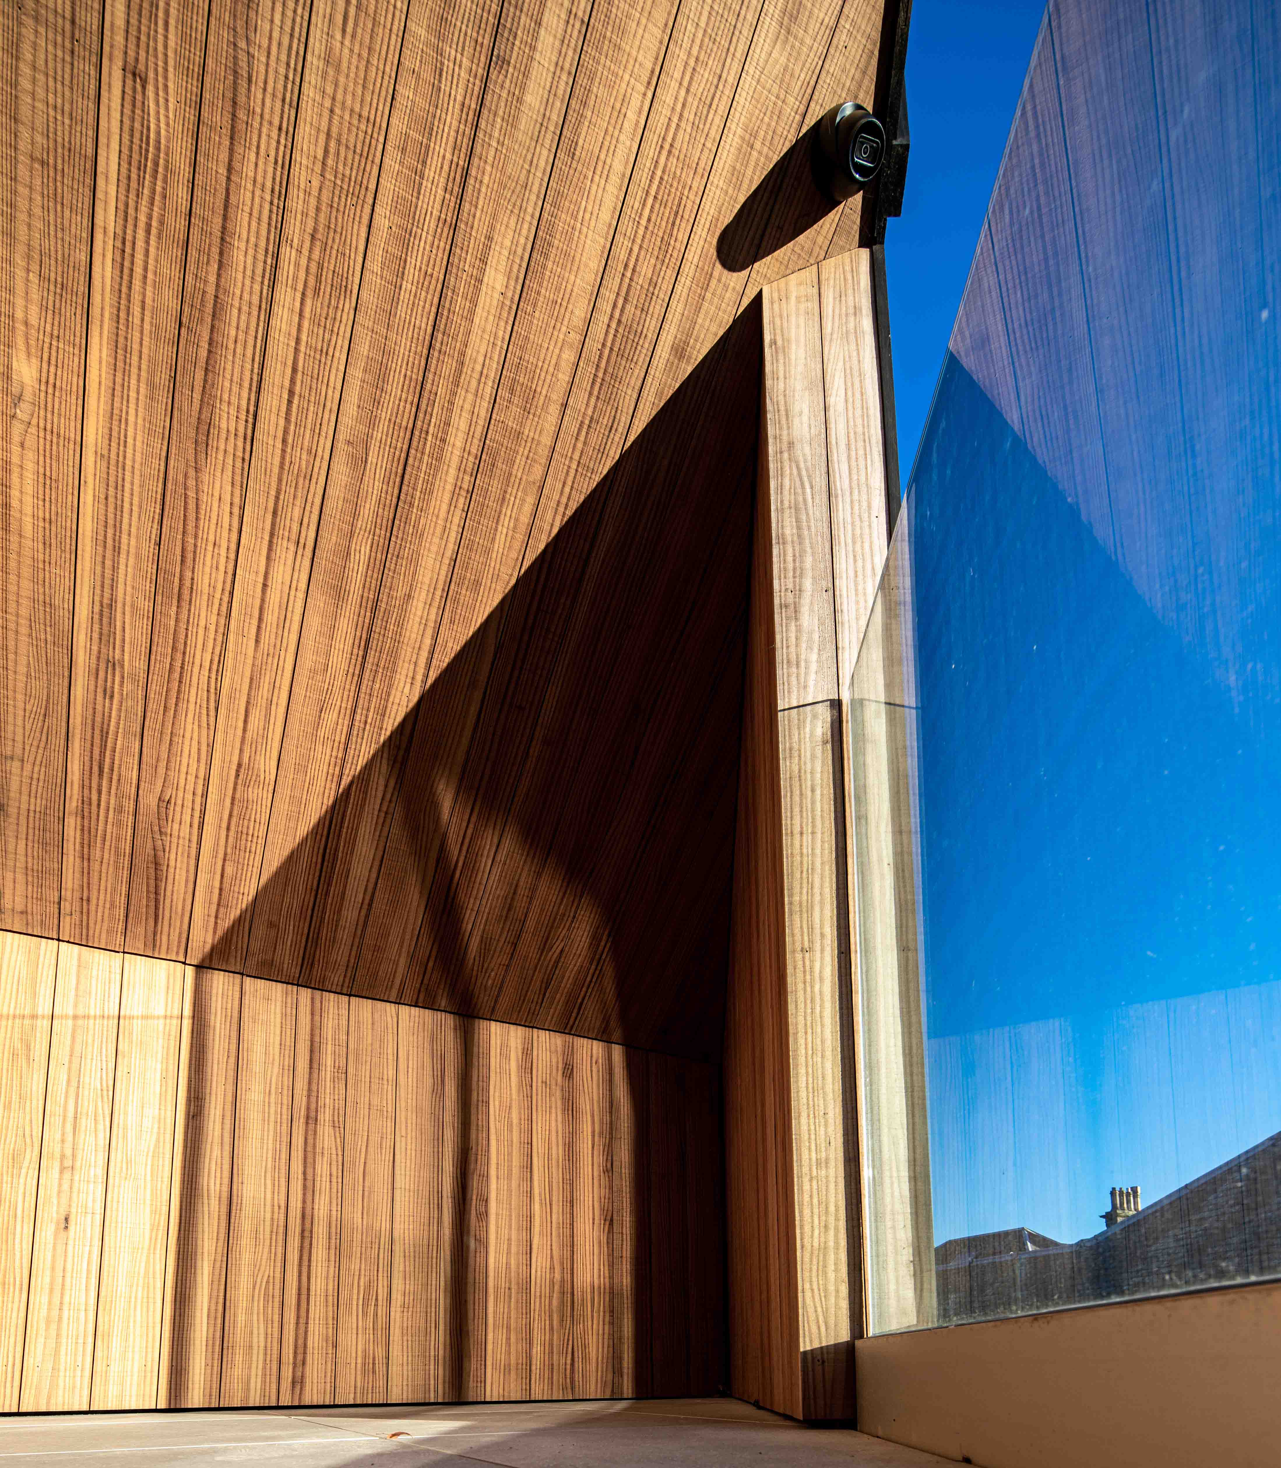
Abodo Vulcan was specified in a mixed-thickness profile, creating variation in depth across the façade and introducing subtle changes in shadow lines, texture and rhythm. This helps to break up the volume of the upper storey and gives the timber elevation a more tactile and considered appearance. The combination of the mixed-profile cladding and the natural grain of the Vulcan timber creates a strong visual contrast against the stonework, adding warmth and character to the contemporary design.
The timber-clad first floor extends beyond the stone ground floor, creating strong overhangs and further emphasising the distinction between the two materials. The result is a building that feels contemporary without being out of place within its historic setting, demonstrating how timber cladding can be used to complement traditional materials while giving a new building its own architectural identity.