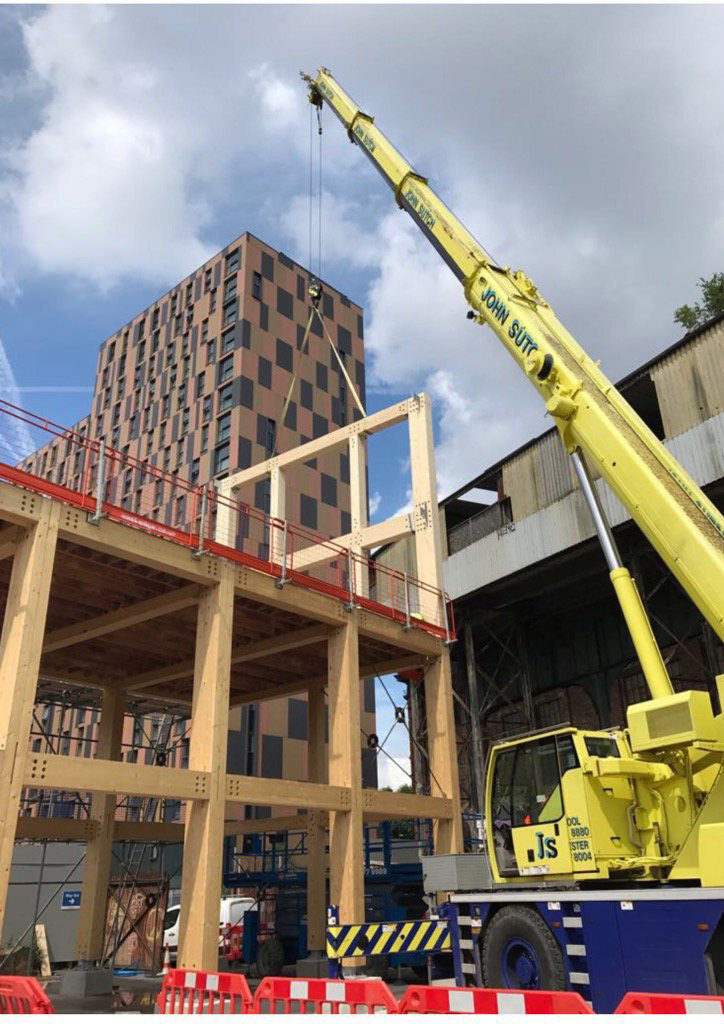
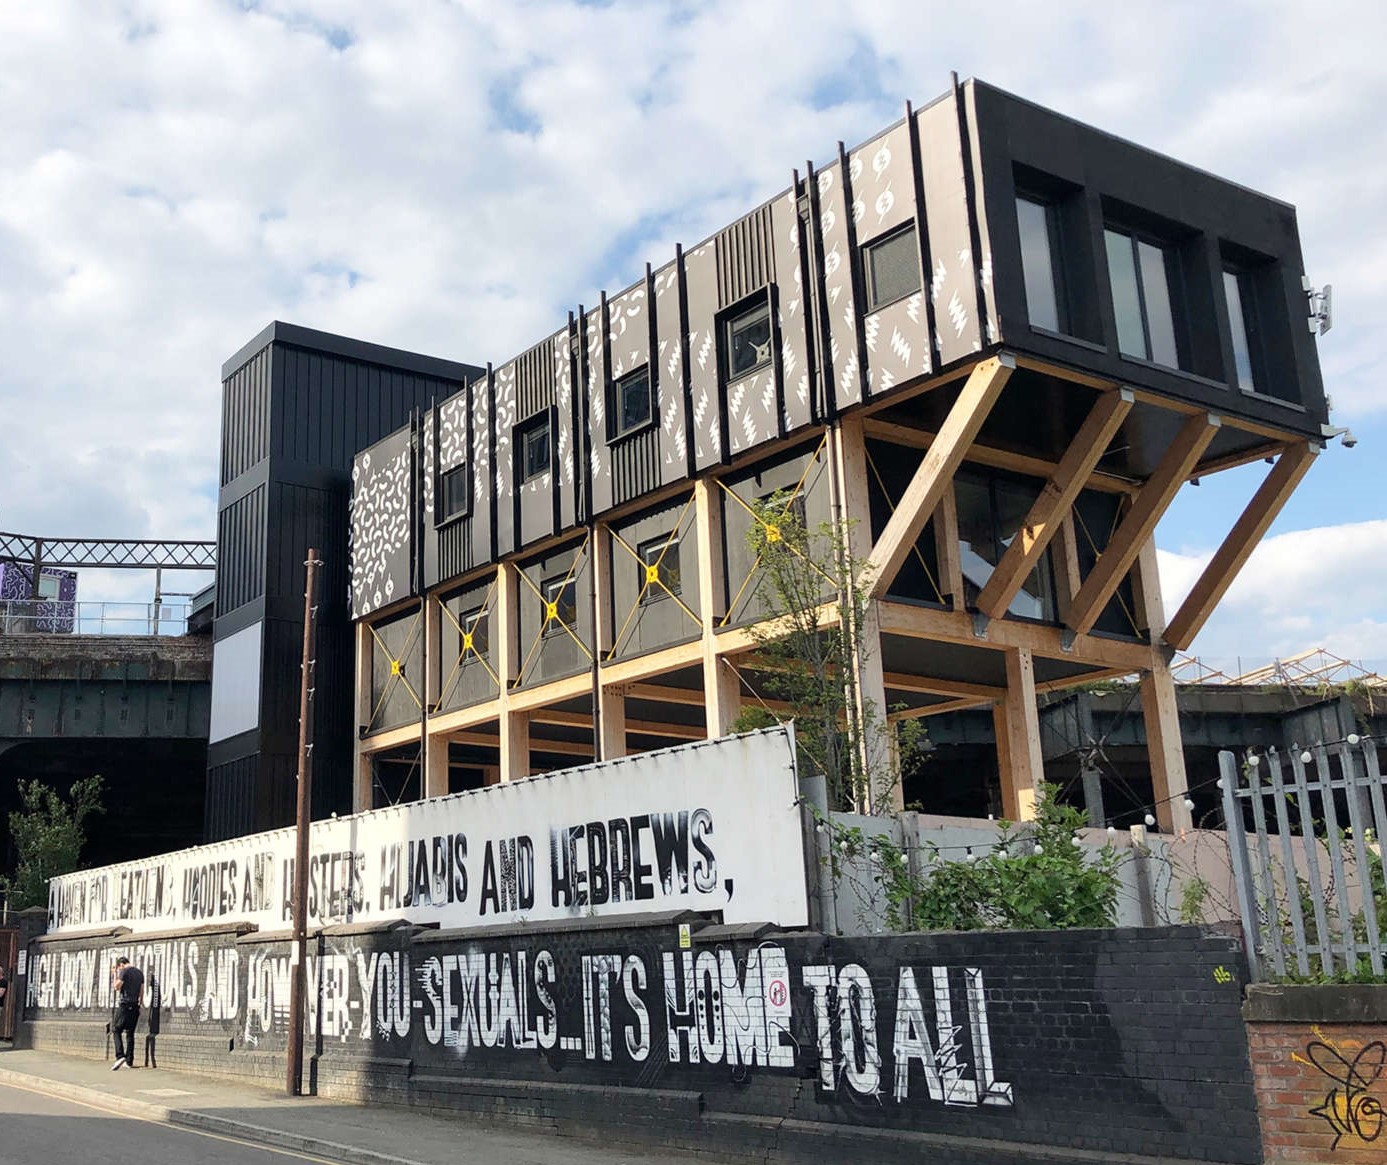
The Mayfield Gatehouse marked the beginning of one of Manchester’s most significant regeneration projects, forming the first building on the £1.4 billion Mayfield development beside Manchester Piccadilly Station. The four-storey structure was designed to provide commercial space at the lower levels, with offices above serving the wider development.
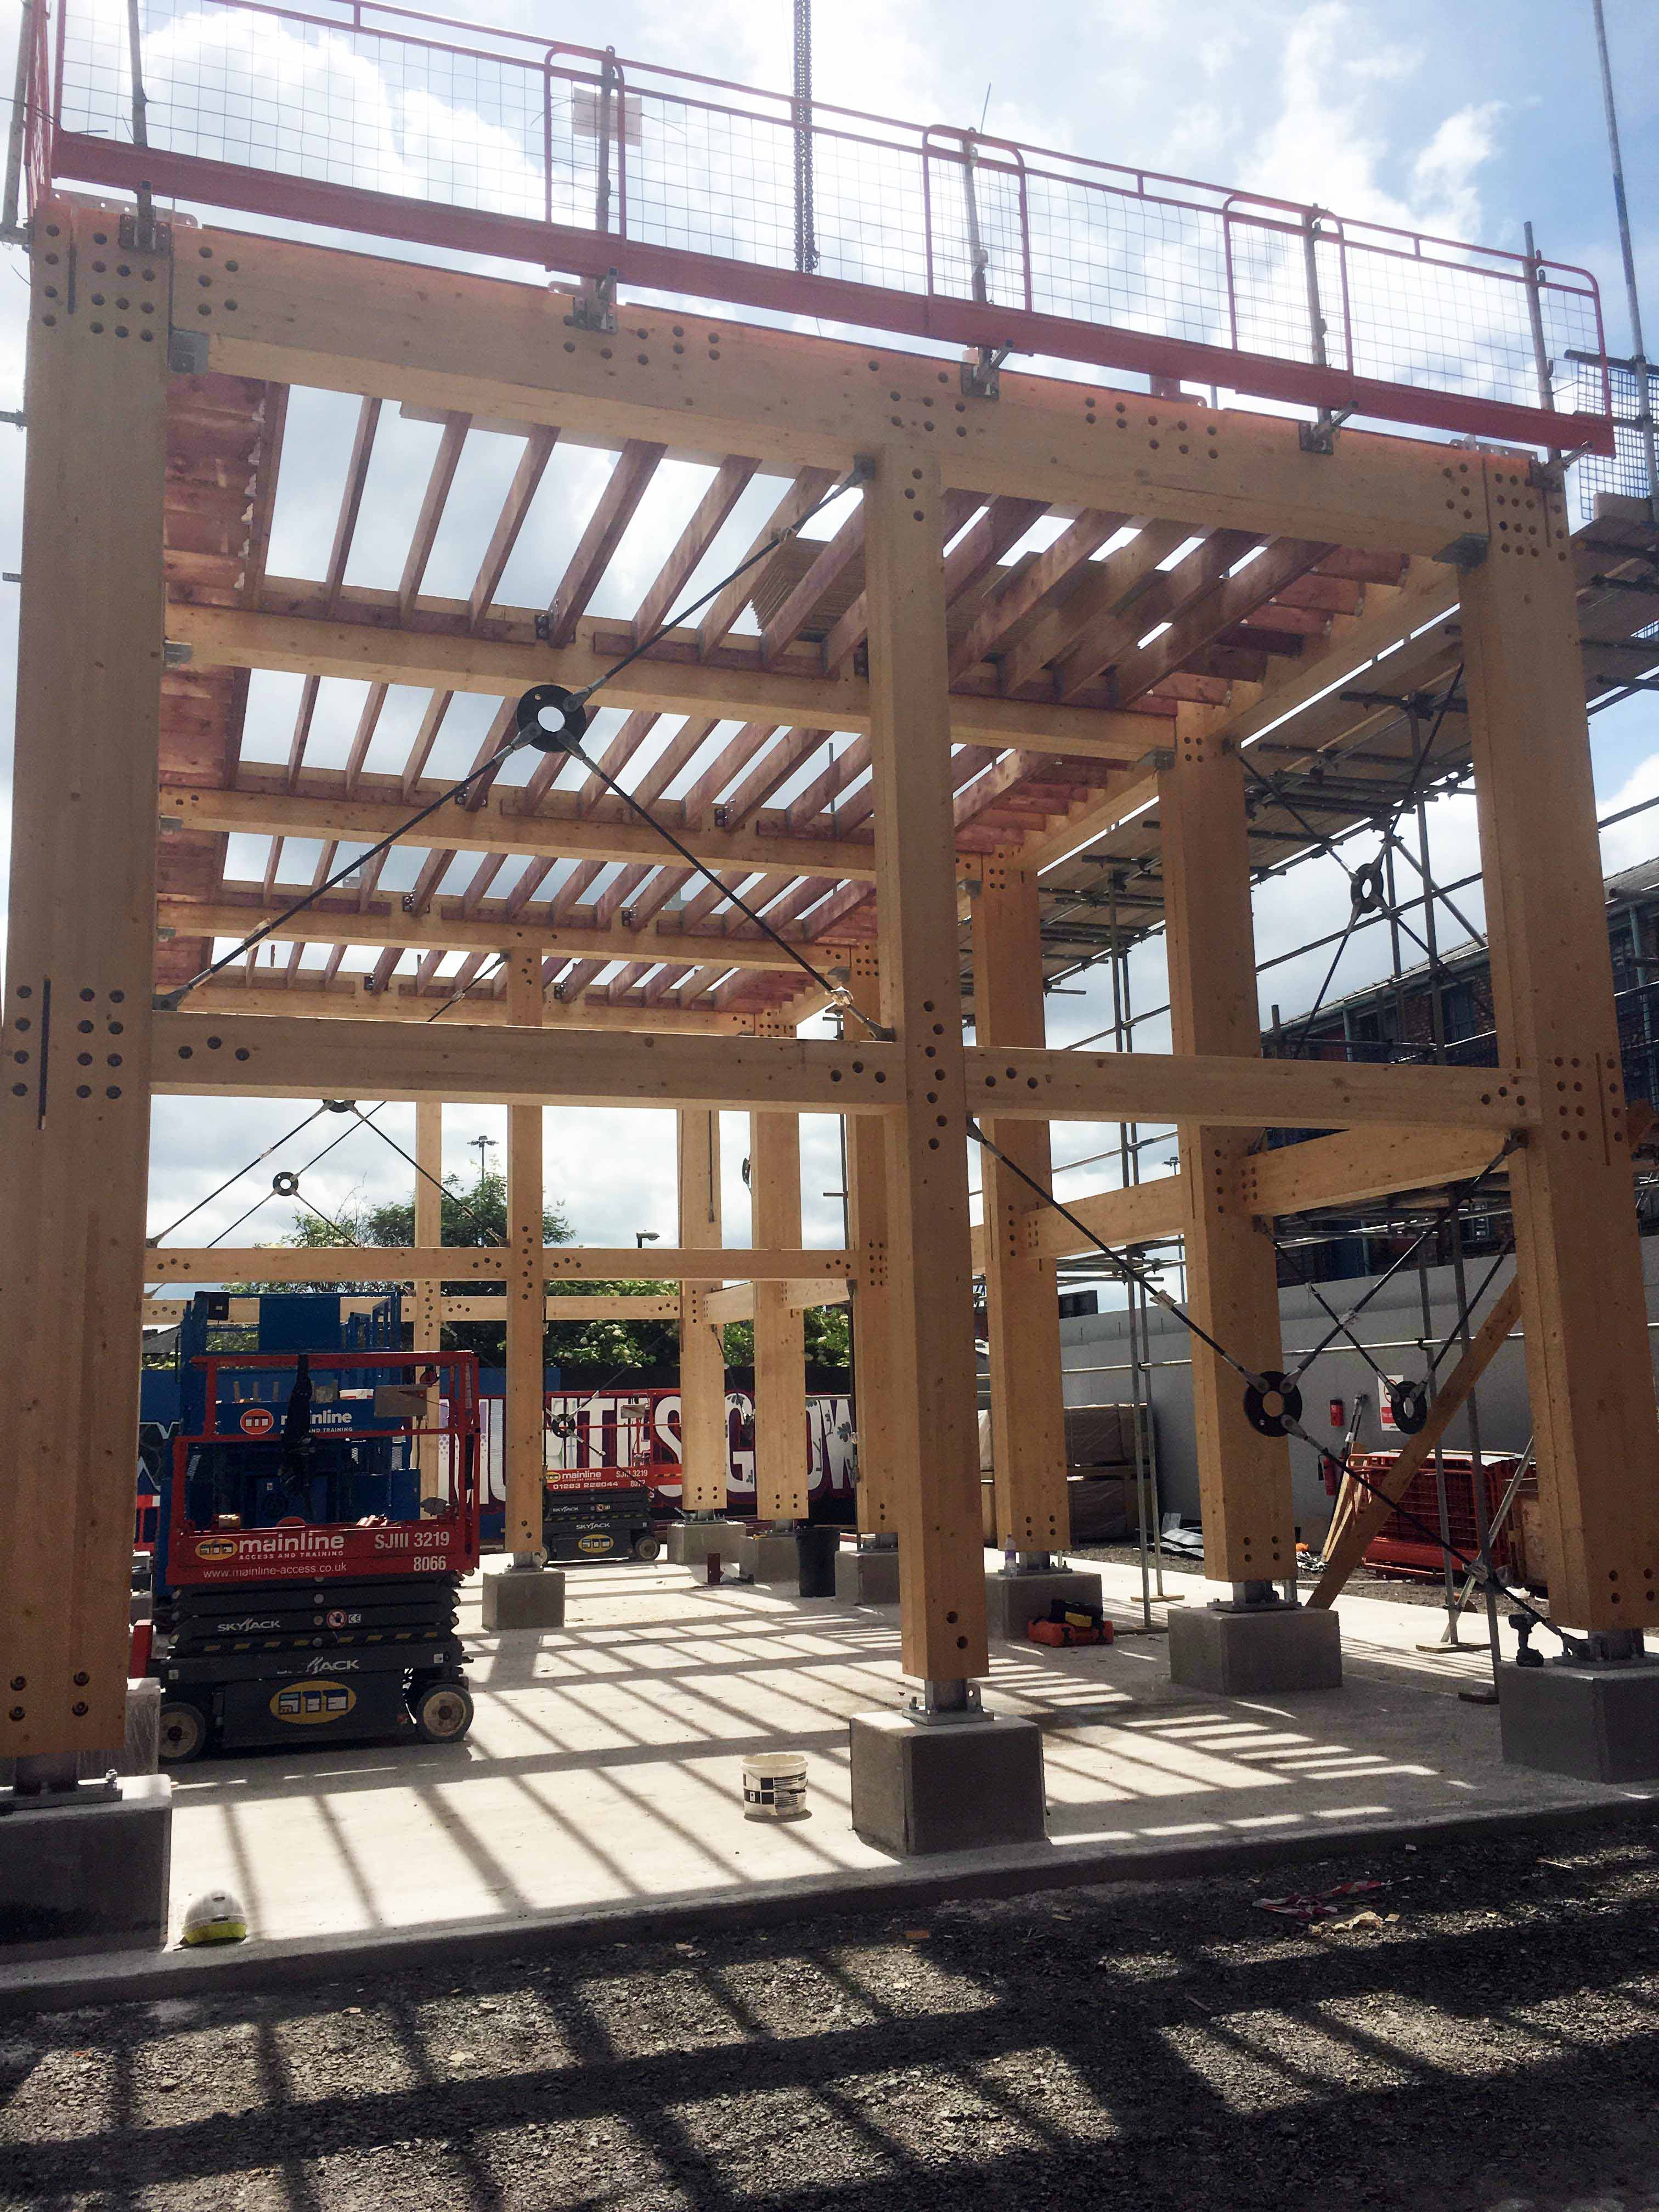
Glenalmond Timber, working alongside Milner Associates, delivered the project from design and detailing through to supply and erection. The hybrid timber structure combines a fully engineered Glulam sway frame with IWS FR-Build joists incorporating the patented Top Hung detail, bespoke post bases, Macalloy tension rods, timber framing and IWS FAST Board to the extensive soffit. The complete structure was erected on site by Glenalmond’s specialist erection team, Spectrum Timber Frame.





![PHOTO-2026-05-11-15-55-57[1].jpg](https://glenalmondtimber.com/storage/4o0OhPNfRkXDD92iIk6zdKqSOLrYwh660VQZzgMd.jpg)
![PHOTO-2026-05-11-15-56-20[2].jpg](https://glenalmondtimber.com/storage/AN2KvUviTPpjtoiXSn8iw5VZruyBUMspSEQy36sE.jpg)