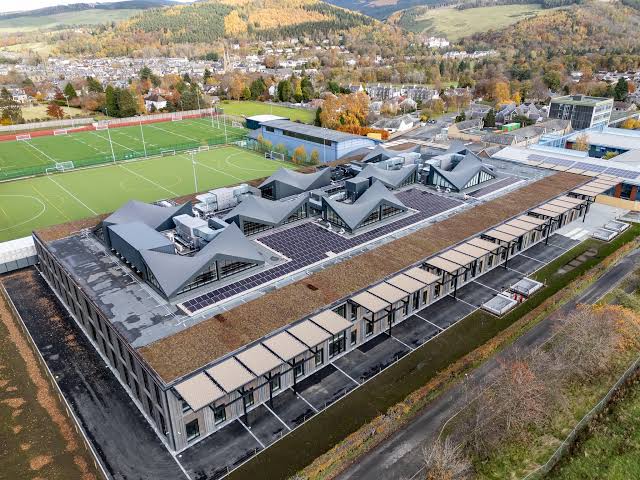
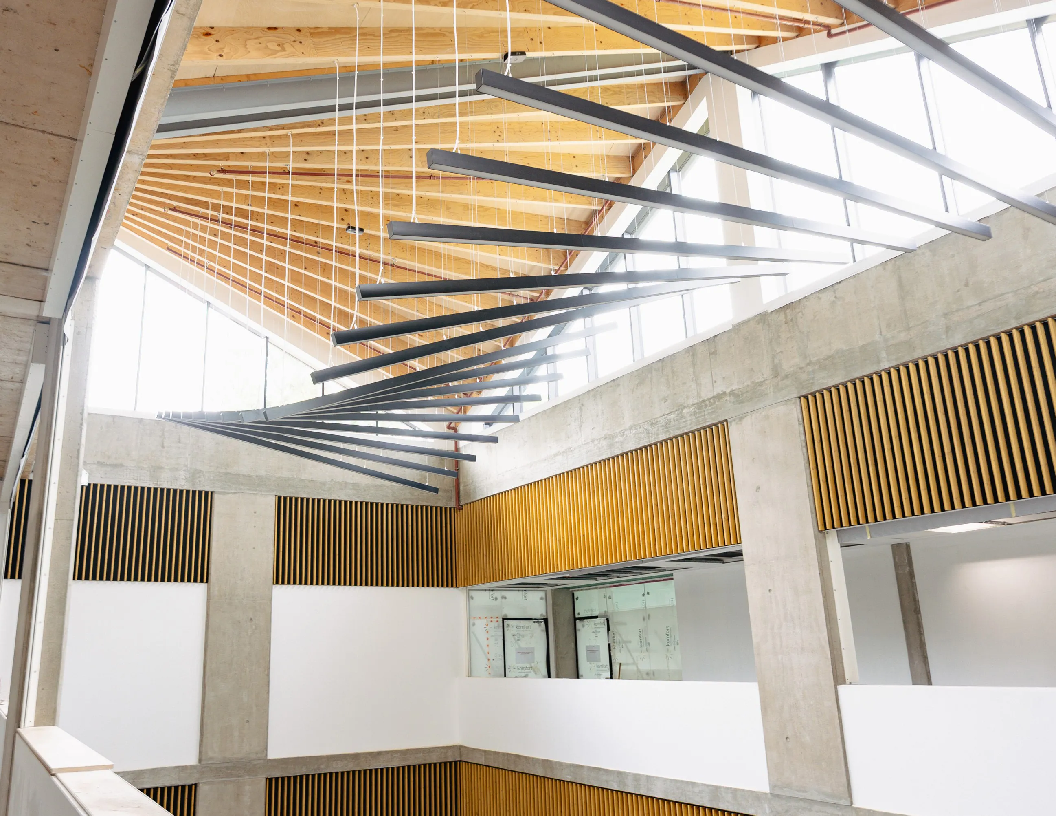
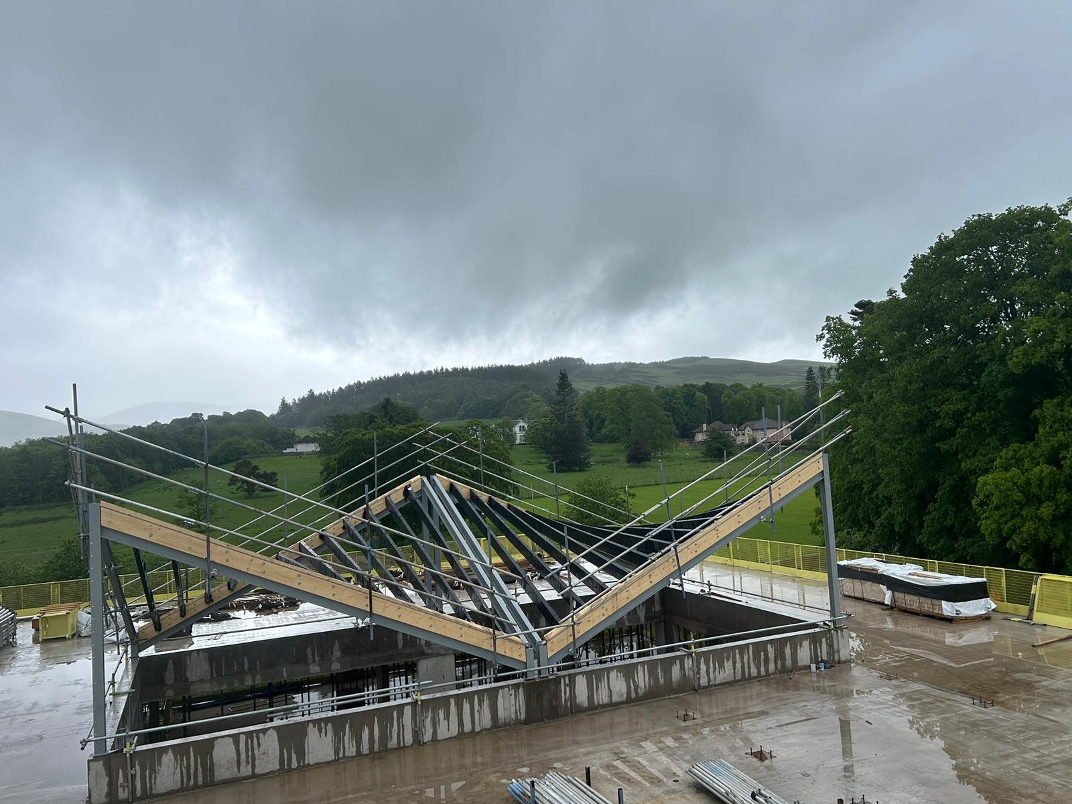
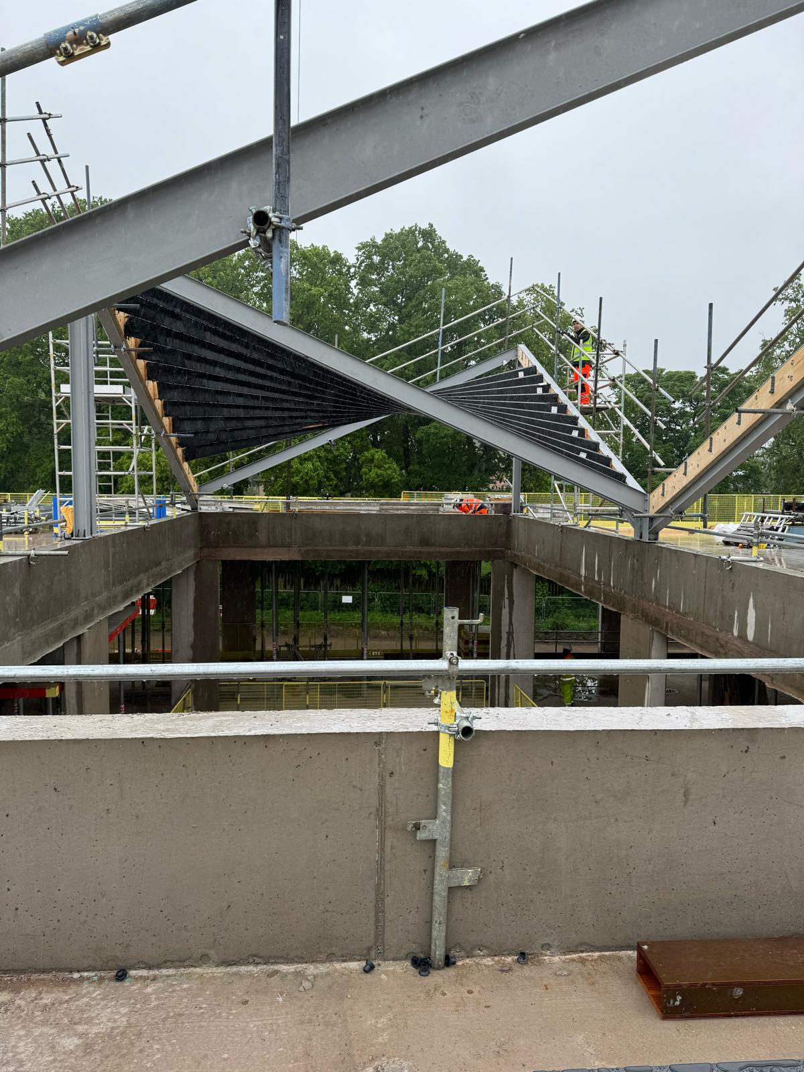
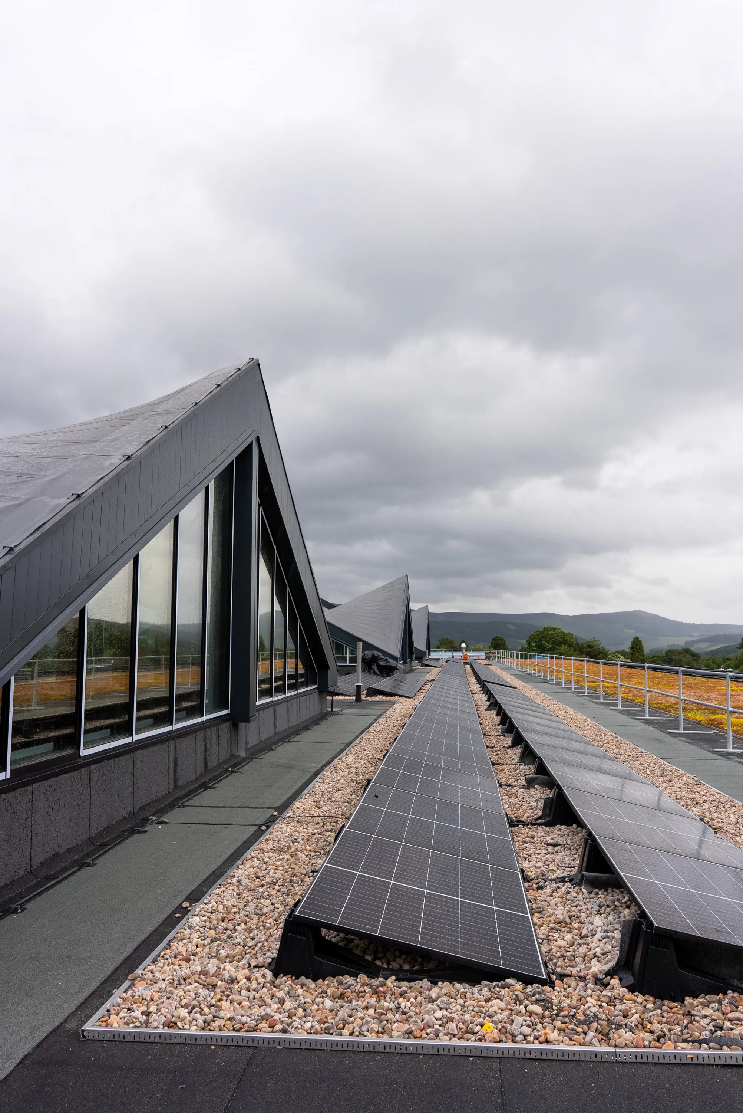
Peebles High School is a new, future-focused learning campus replacing the previous school building following the fire in 2019. Designed to provide flexible teaching, social and community spaces, the new school incorporates nine glazed atrium areas, each topped with a distinctive hyperbolic paraboloid roof structure.
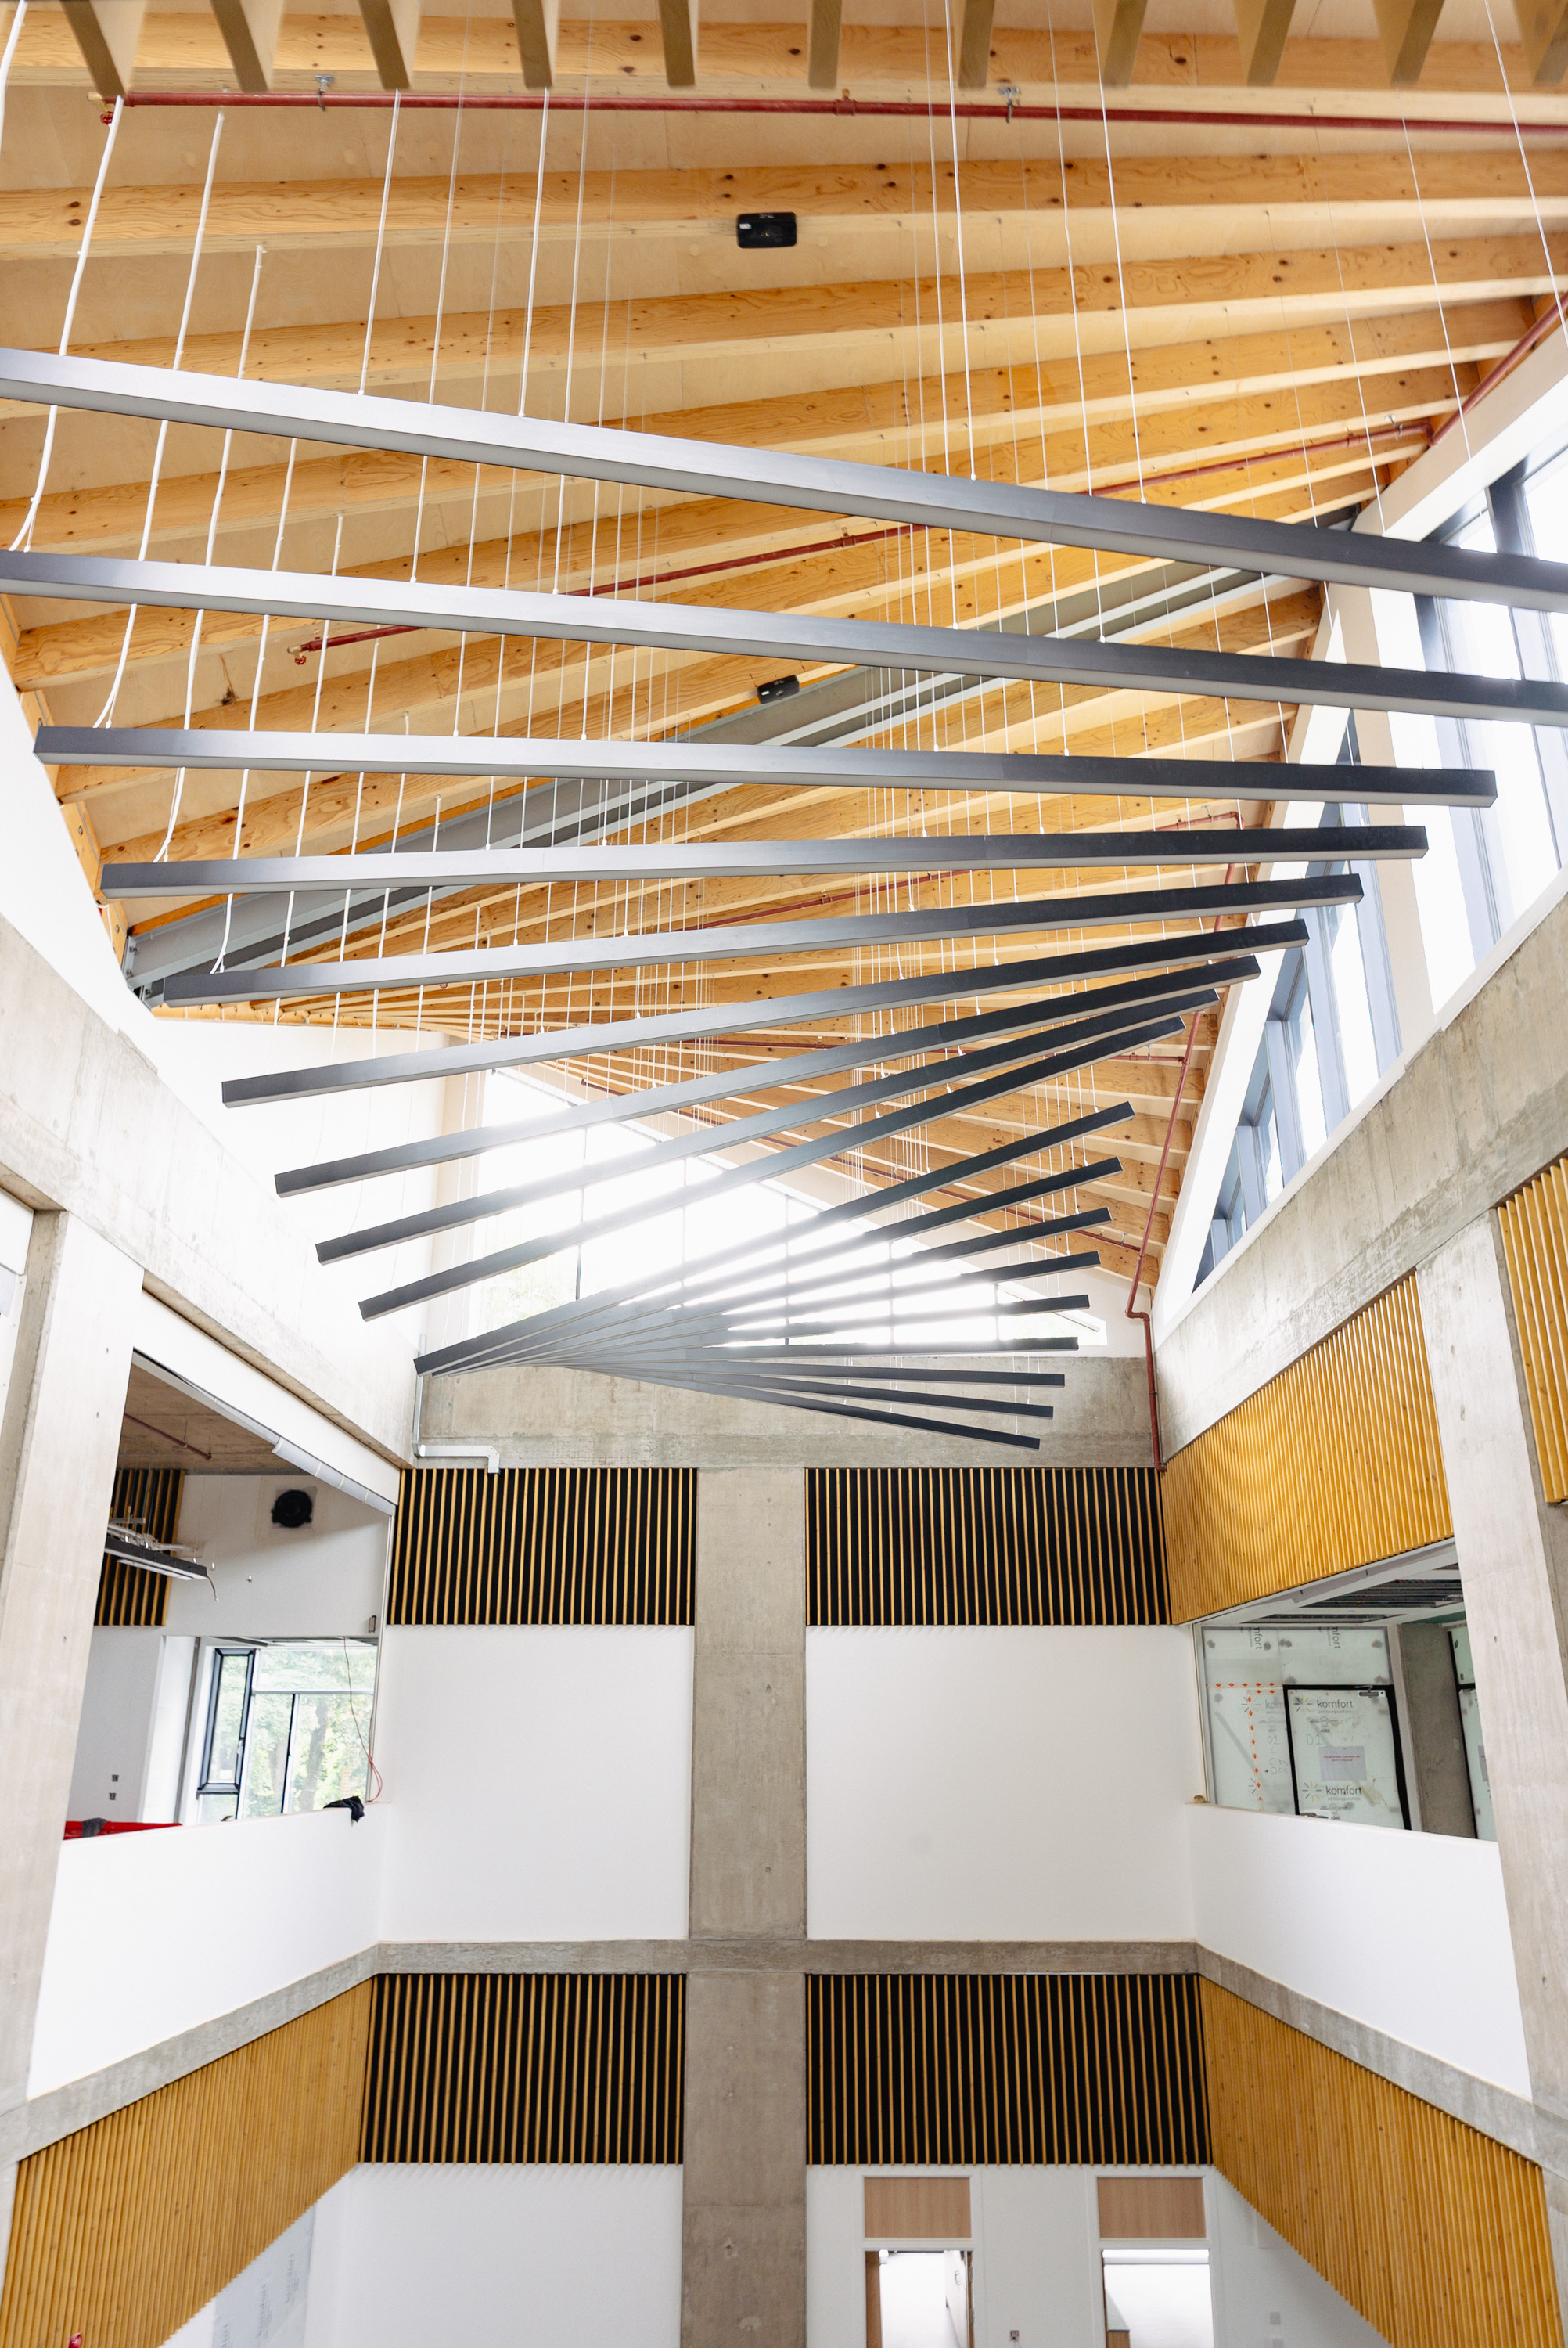
Glenalmond Timber supplied the bespoke LVL rafters used to create the twisted parametric roof lights, manufactured to the complex geometry required for the architectural design. The engineered timber elements form the structural framework of the roof lights, combining the flexibility of LVL with the precision required for these highly individual forms.
Installation of the roof lights was carried out by our friends at Spectrum Timber Frame, with structural engineering by Woolgar Hunter Engineers. The project was delivered by BAM Construction in partnership with Scottish Borders Council and Hub South East.
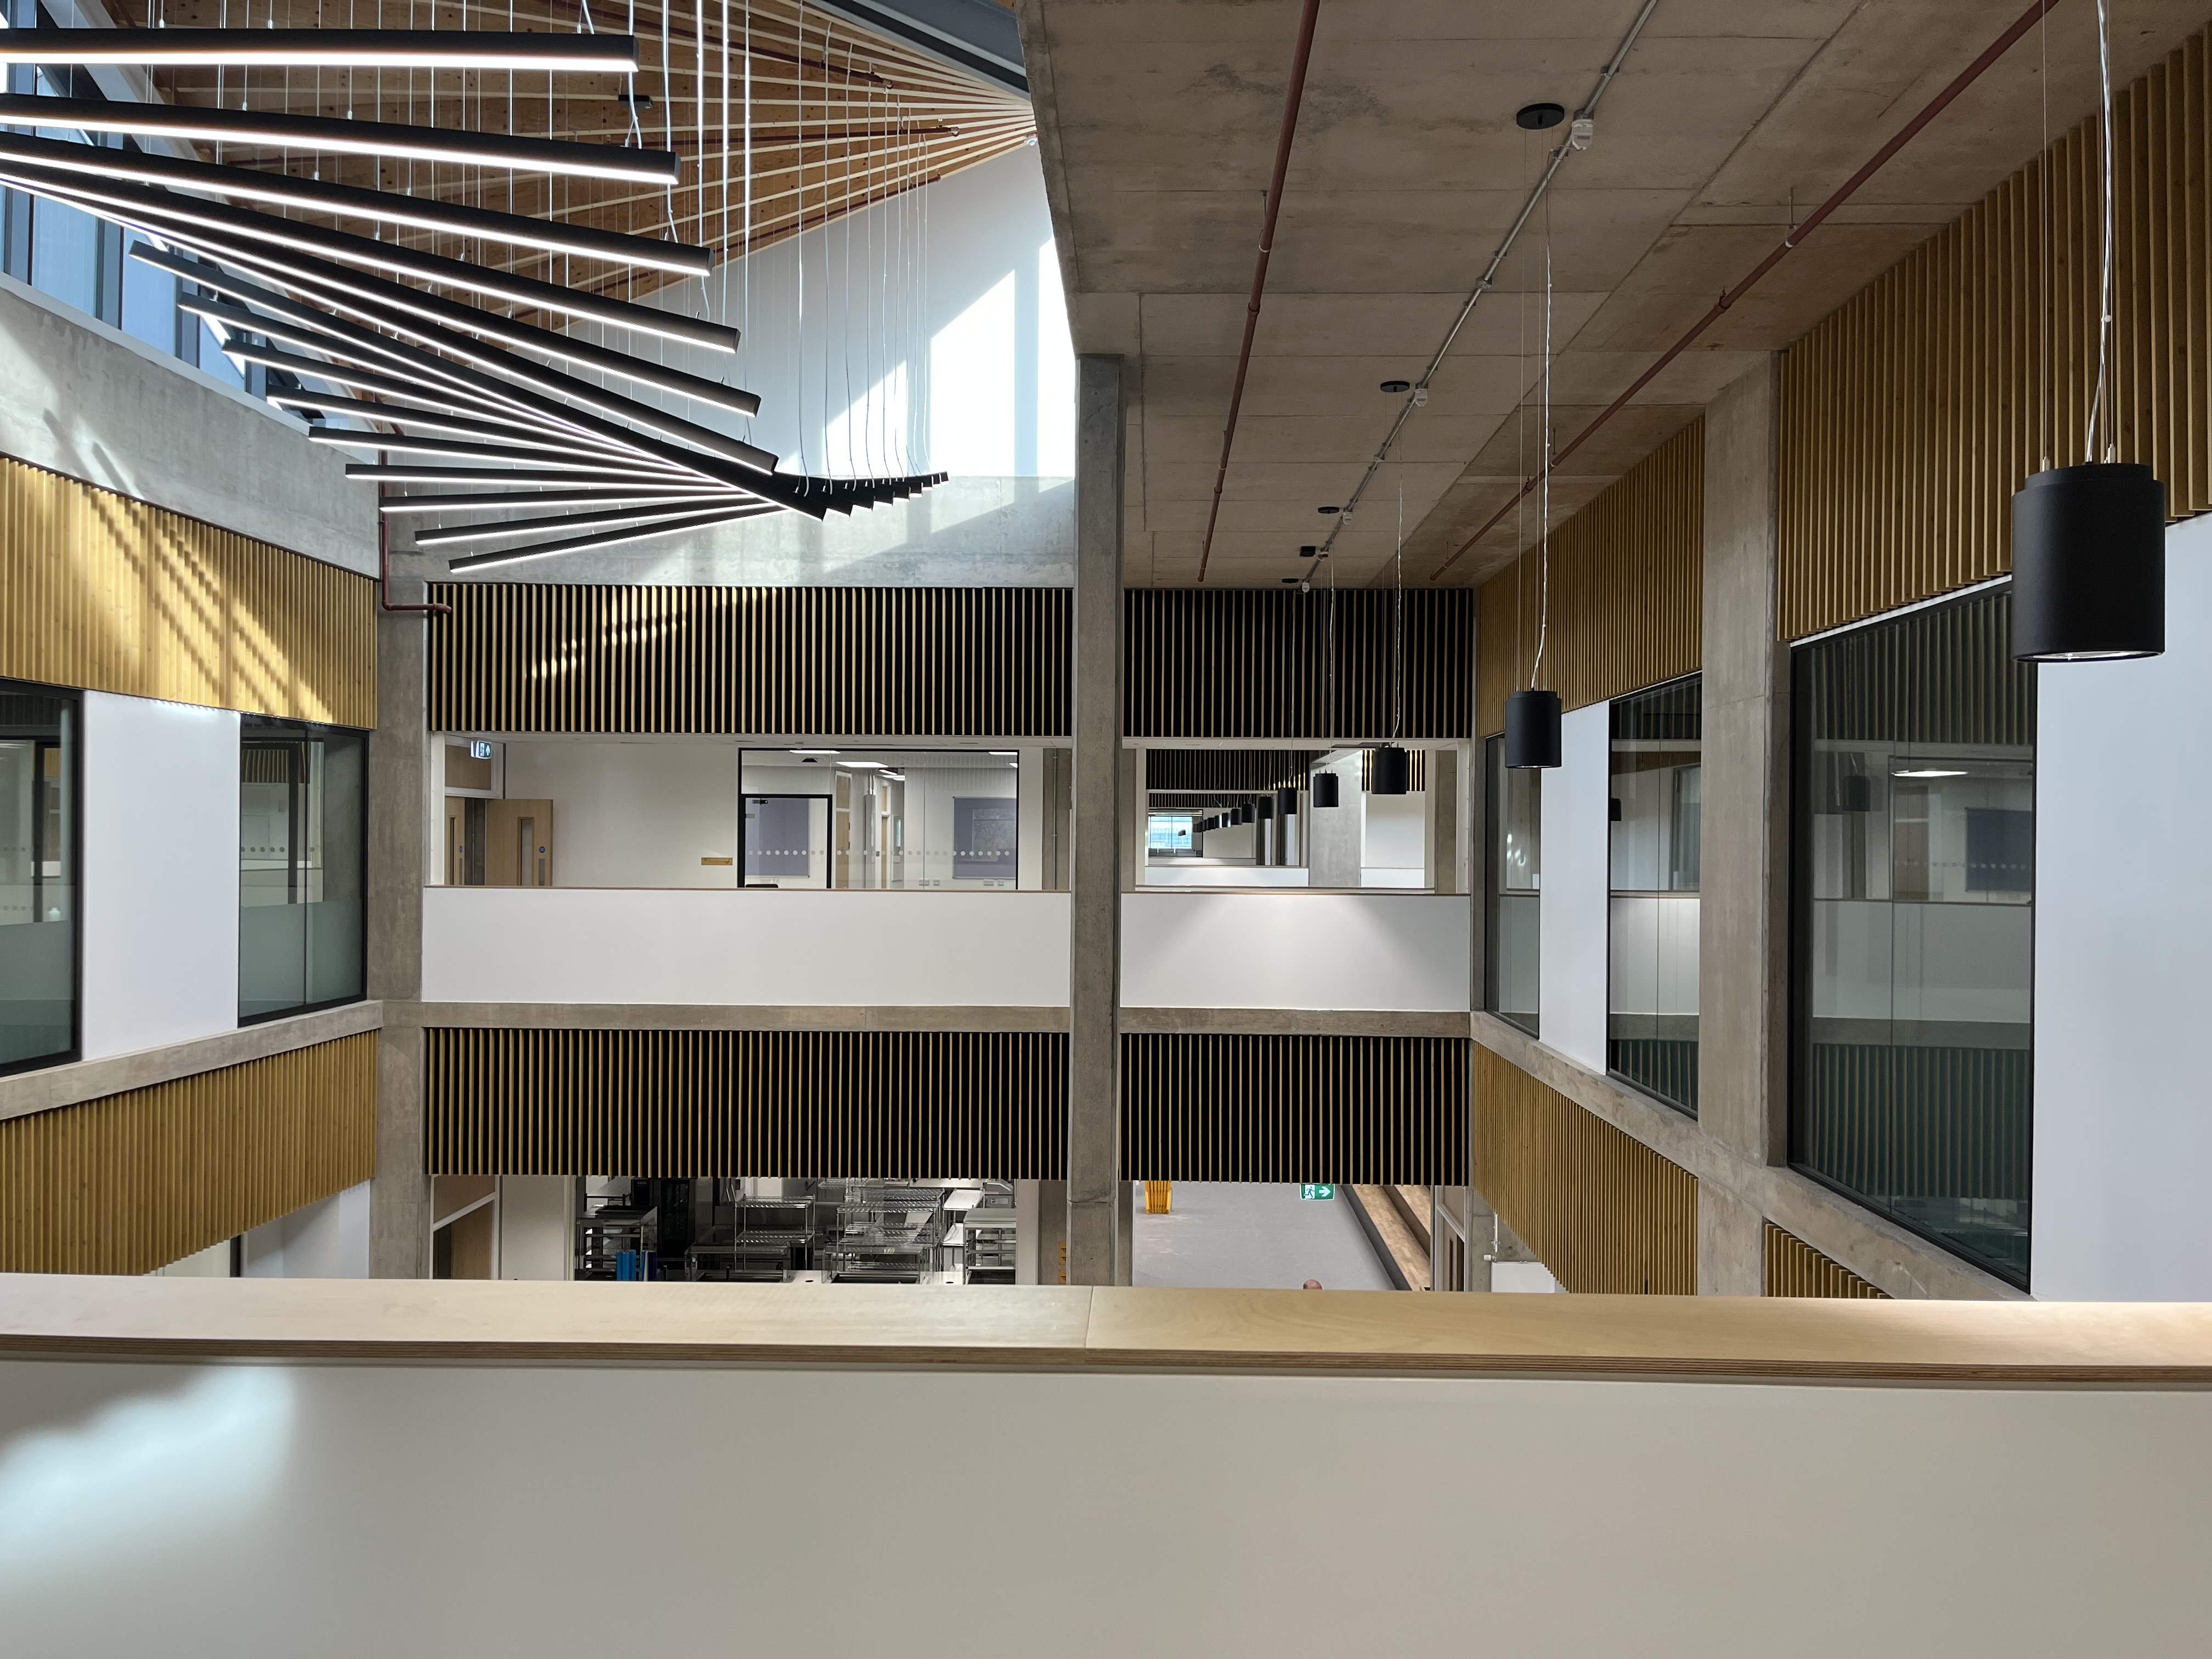
The finished roof structures provide a defining architectural element throughout the school, with the glazed atriums bringing natural light into the teaching and social spaces while creating a strong visual connection between the different areas of the campus.