Honouring the Original Form
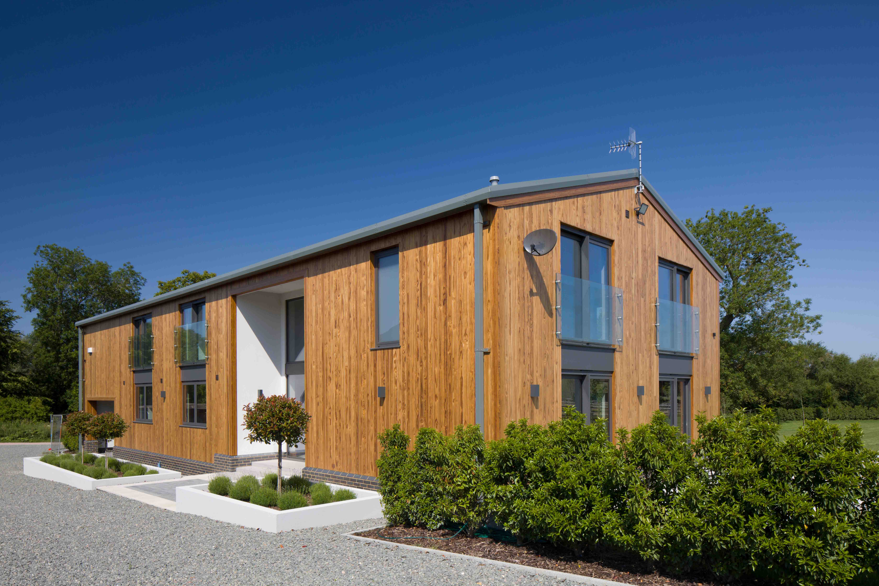
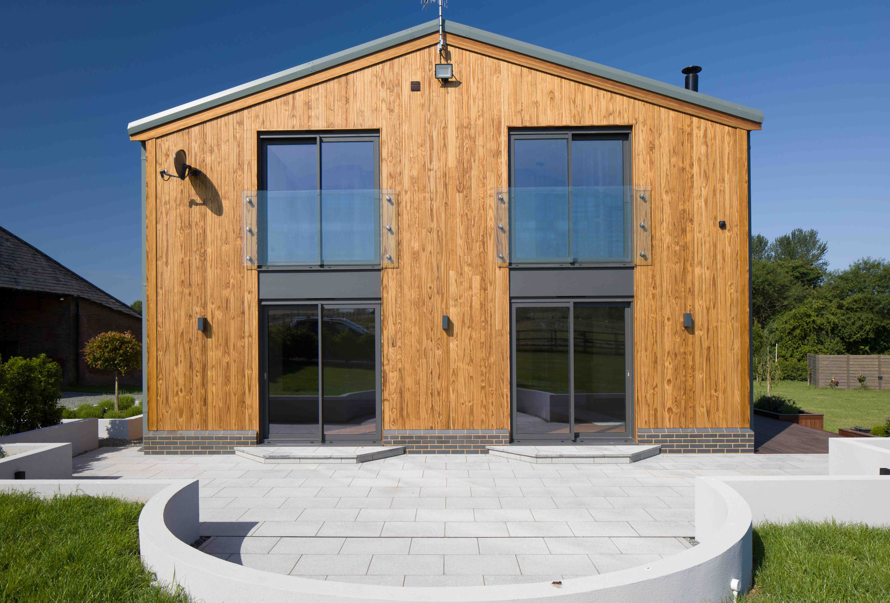
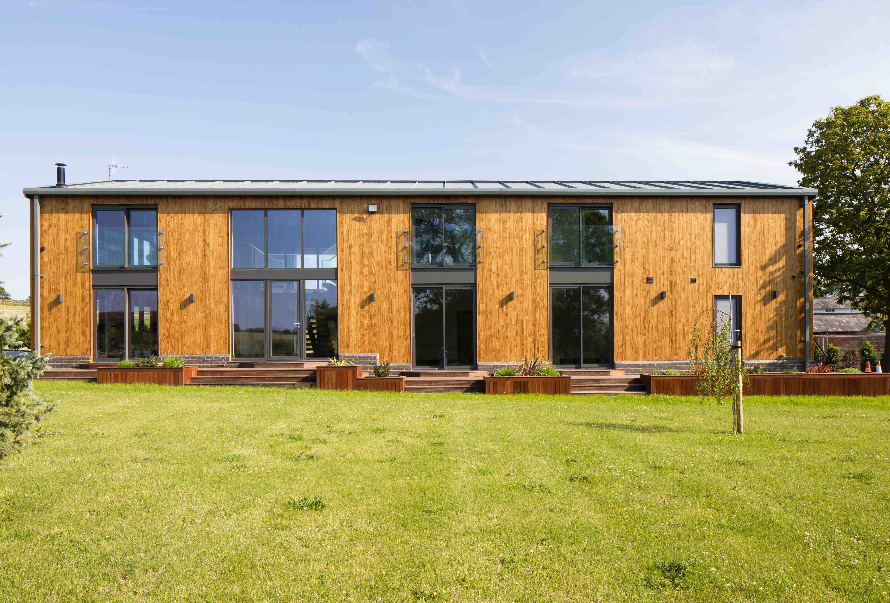
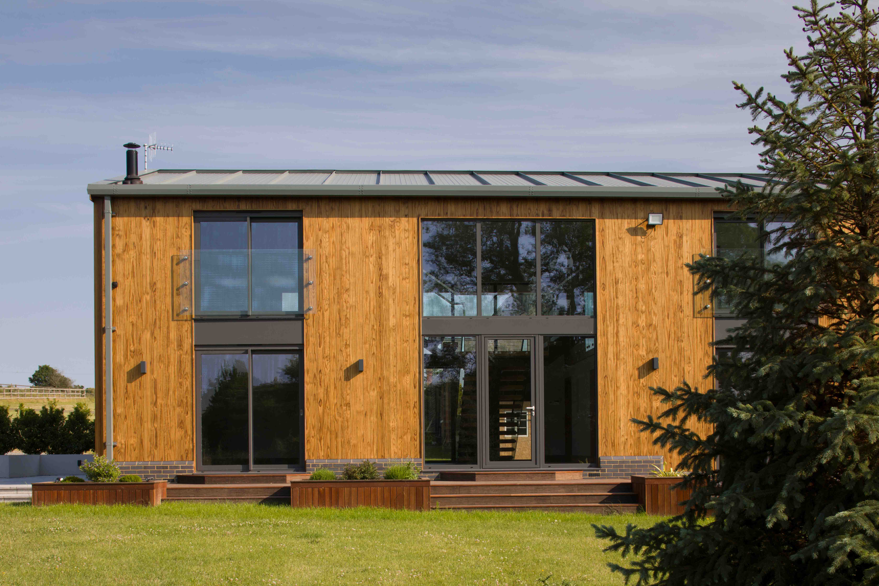
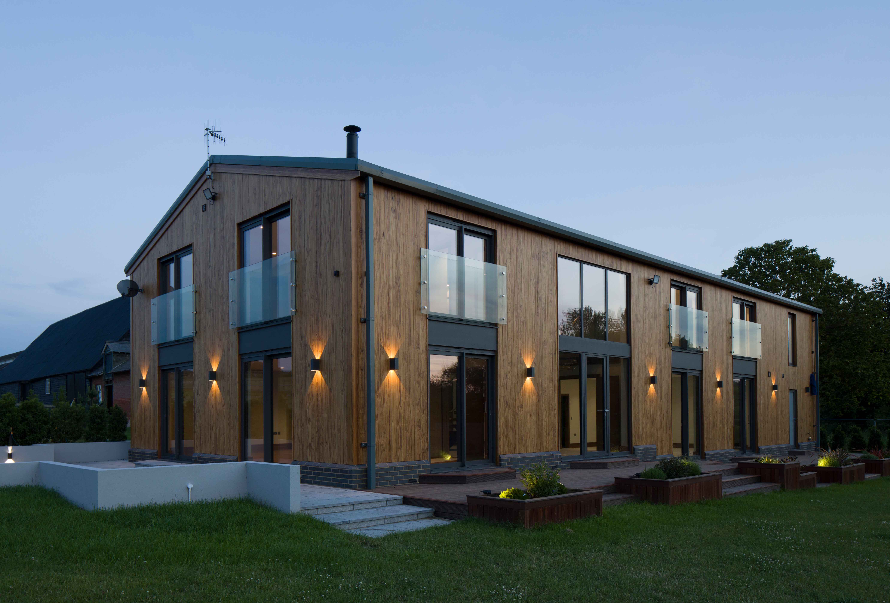
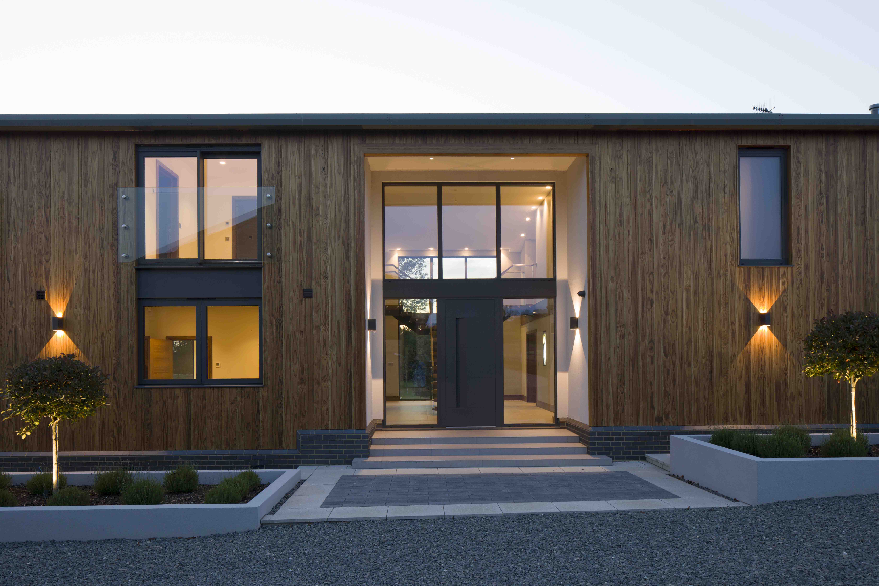
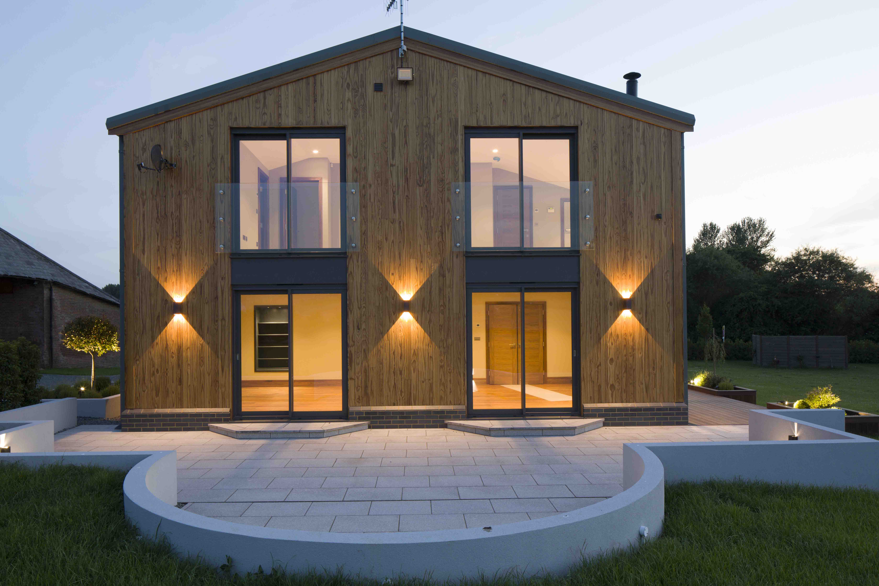
Set within the Suffolk countryside, Riverside Barn by Coles Architects is a carefully considered Class Q barn conversion that respects the simplicity of the original agricultural building while introducing a contemporary architectural language. A restrained palette of natural materials, clean detailing and generous glazing allows the building to sit comfortably within its rural setting, balancing agricultural heritage with modern living.
Texture, Light and Materiality
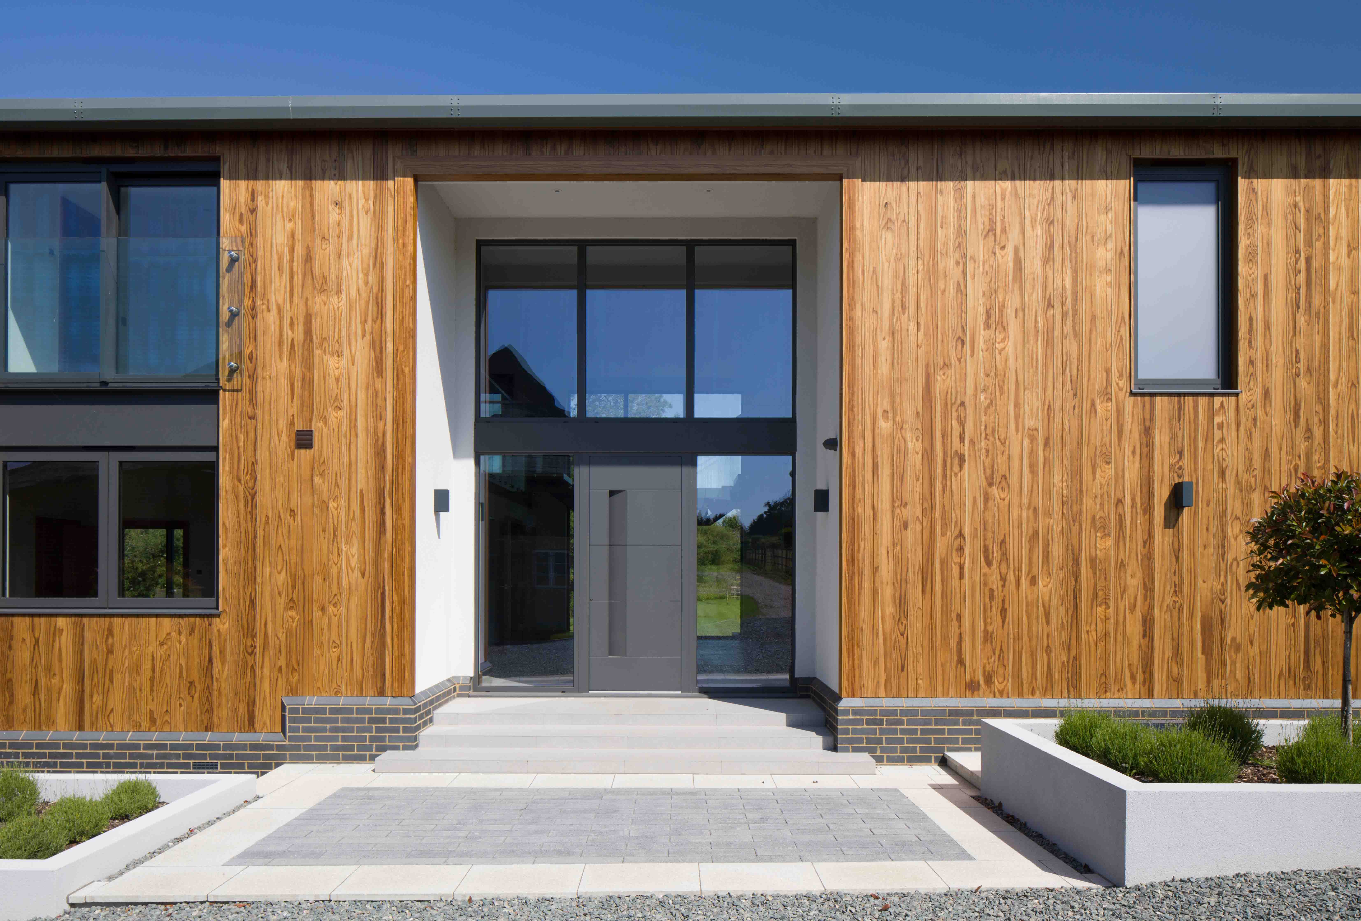
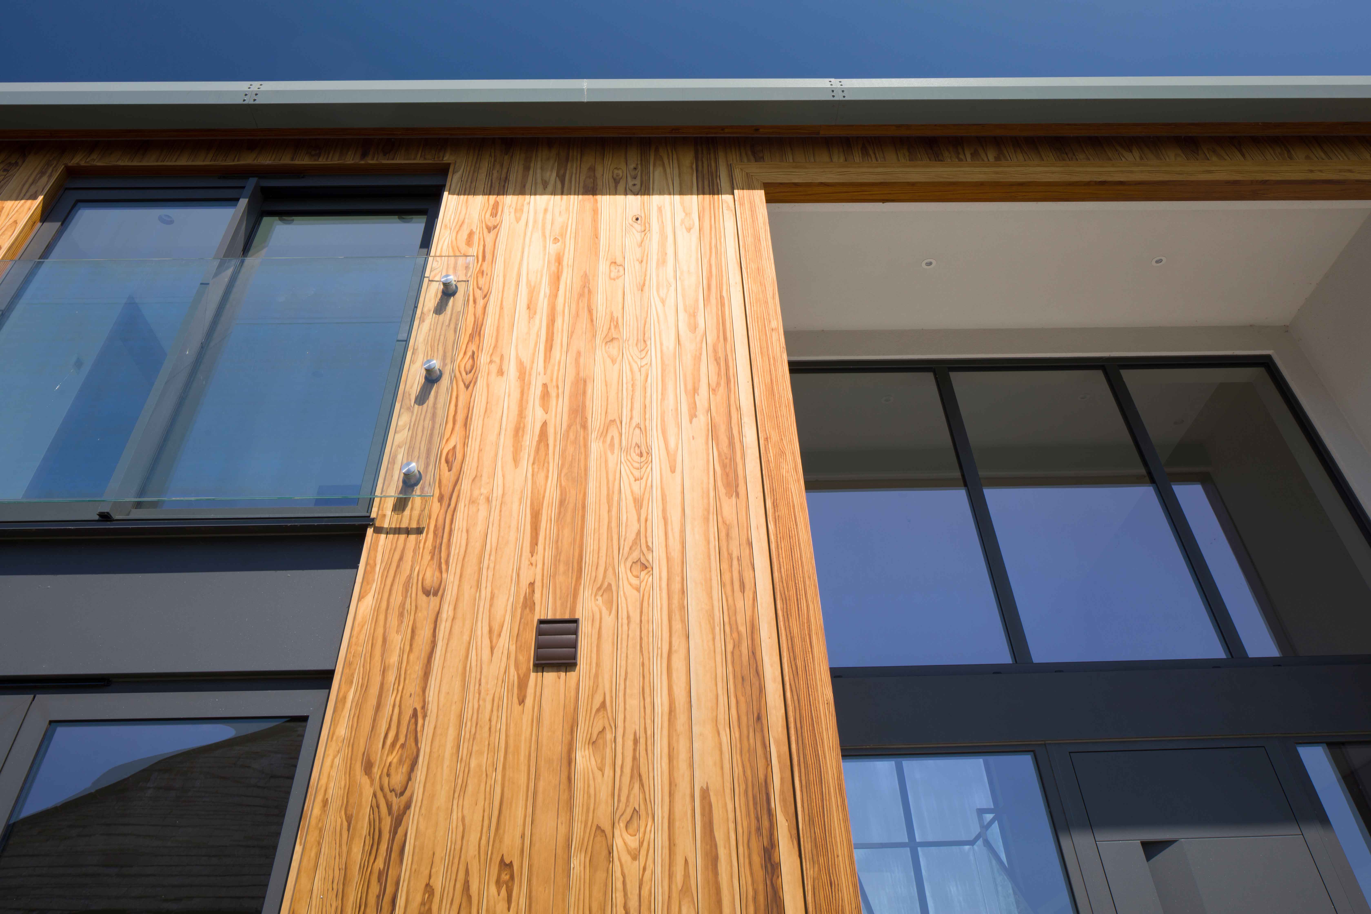
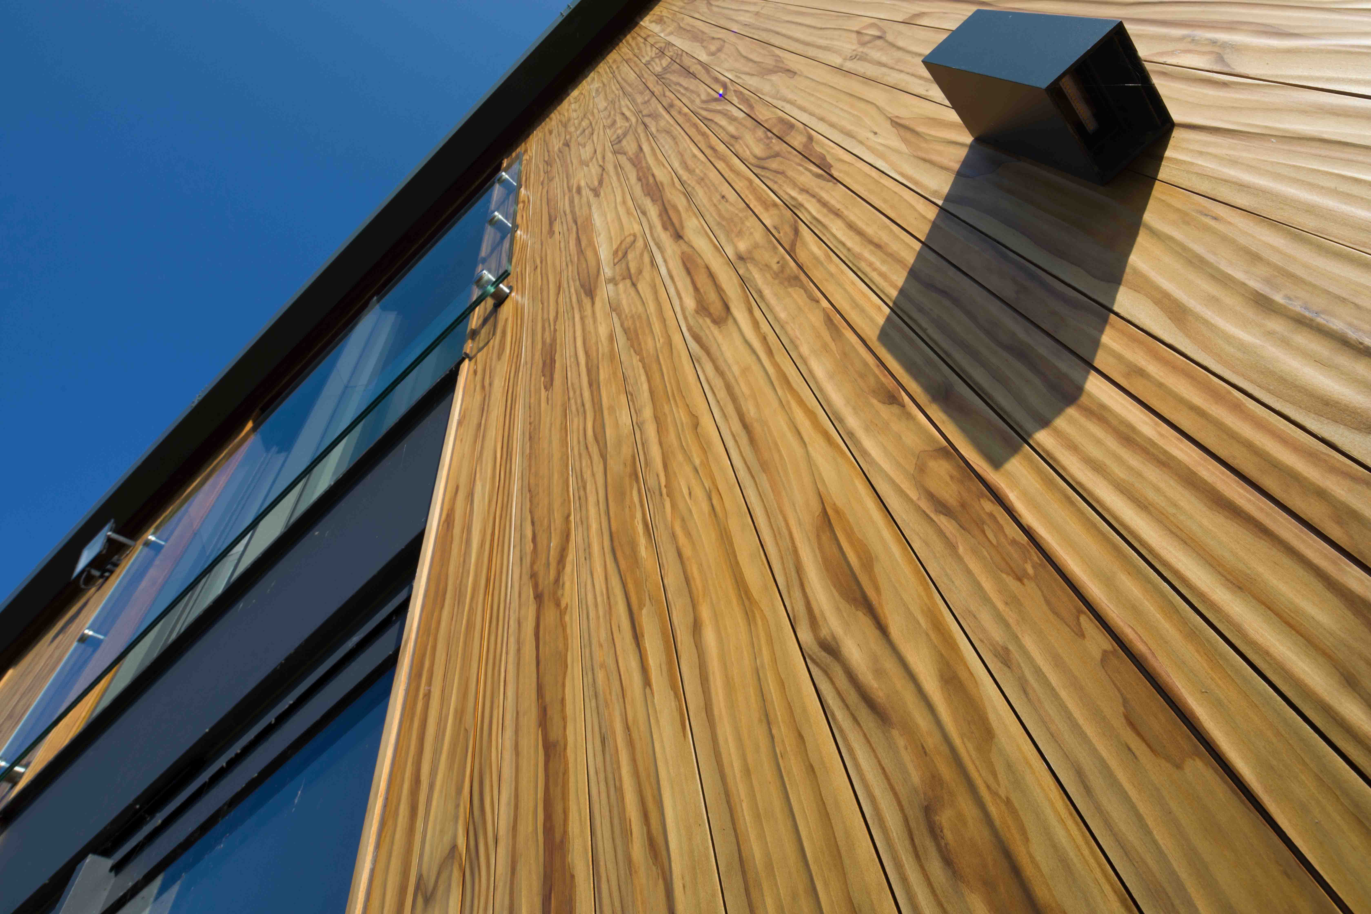
The exterior is clad in Imbue with our Riven finish, adding a subtle tactile quality to the façade. Characterised by a soft, randomised undulating texture, the finish catches natural light throughout the day, creating depth, shadow and movement across the timber surface. Used alongside expansive glazing and crisp architectural detailing, the textured cladding enhances the building's understated aesthetic while reinforcing its connection to the surrounding landscape. The result is a contemporary barn conversion where materiality plays a central role in defining both character and longevity.